
BEDS1
BATHS1 full
SQUARE FEET761
MLS#2802441
STATUSActive
PROPERTY TYPEResidential - Condominium
SUBDIVISIONVillage Green Condo
Property Description
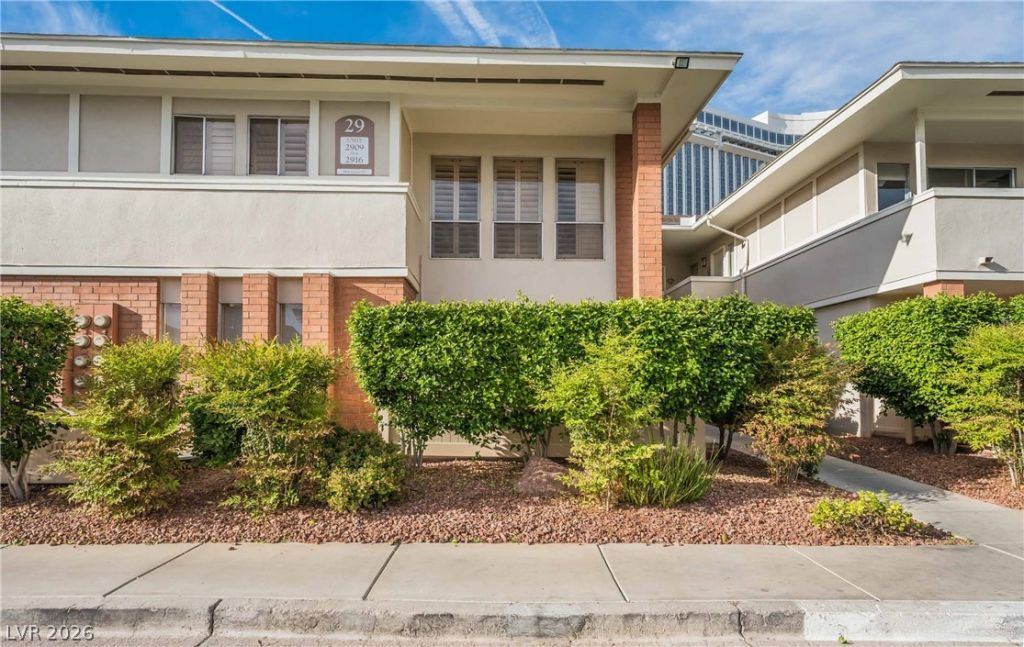
Live the experience of true Vegas living in this spacious 1-bedroom Las Vegas Country Club condo. Bedroom features a large 2-entry closet. Enjoy a private patio with views of the iconic Stratosphere, a separate dining area, and a kitchen with plenty of counter and cabinet space. Monterey HOA covers water, sewer, trash, landscaping, fitness center, laundry facilities, 5 pools, BBQs, and 24/7 guard-gated security ? you only pay power & internet. Ideally located near Westgate, the Strip, UNLV, airport, and I-15. This private golf course community, formerly a PGA Tour host, is steeped in Vegas history ? from Rat Pack legends to scenes filmed in Casino. Whether you want a full-time residence, vacation spot, or investment property, this condo delivers the best of comfort, charm & convenience
Property Features
Property Type: Residential - Condominium
Cooling: Central Air, Electric
Heating: Central, Electric
Home Style: One Story
Lot Size: 0.02 Acres
Roof Type: Composition, Shingle
Stories: 1.0
Taxes: $718
Year Built: 1973
Amenities
Bedroom on Main Level
Ceiling Fan(s)
Primary Downstairs
Window Treatments
Courtyard
Deck
Feature Descriptions
Appliances: Dryer, Dishwasher, Electric Range, Disposal, Microwave, Refrigerator, Washer
Association Amenities: Clubhouse, Gated, Barbecue, Park, Pool, Guard, Spa/Hot Tub, Security
Community Features: Pool
Fencimg: Full, Vinyl
Flooring: Carpet, Ceramic Tile
HOA Fee: 98/ Monthly
Hot Tub: Yes
Laundry: Electric Dryer Hookup, Laundry Room
Lot: Landscaped, < 1/4 Acre
Parcel#: 162-10-212-342
Parking: Open, Guest
Parking Notes: Open, Guest
Patio/Porch: Deck
Pool: Community
Sewer: Public Sewer
Swimming Pool: Yes
Utilities: Underground Utilities
Water: Public
Window: Blinds, Double Pane Windows, Window Treatments
Room Sizes
Living Room: 18 X 12
Dining Room: 10 X 9
Primary Bedroom: 18 X 16
Local Schools
High School: Valley
Middle School: Fremont John C.
Elementary School: Park, John S.,Park, John S.
Listed By / Shown By
Listed By
Agency Name: BHHS Nevada Properties
Agency Contact: shannong1@bhhsnv.com
Agent Name: Shannon Gaccione

Shown By
Agent Name: Richard Alexander Fernandez
Agent Phone: (702) 848-3992
Agency Title: Wardley Real Estate

Estimate Your Payment
Estimated Payment
$ 779.26 per month $668.38 Principal & Interest $59.83 Property Tax $51.04 Homeowner's InsuranceChange Payment Information
"GLVAR MLS deems information realiable but not guaranteed."
Listing data compilation and photo(s) © 2026 Greater Las Vegas Association of REALTORS® MLS , All Rights Reserved.
Privacy Policy / DMCA Notice / ADA Accessibility


This site is hosted, designed and copyright
© 1994 - 2026 by
Delta Media Group, Inc. -- Patent Pending --
Agent License Information: S.0196640.LLC
S.0196637
2831 Geary Place , Unit 2911 | MLS# 2802441
This condo located at 2831 Geary Place , Unit 2911, Las Vegas, NV 89109 is currently listed for sale with an asking price of $175,000. This property was built in 1973 and has 1 bedrooms and 1 full baths with 761 sq. ft. Geary Place , Unit 2911 is located in the Village Green Condo subdivision. Search Village Green Condo real estate on www.tfret.com today.