
BEDS3
BATHS2 full
SQUARE FEET1,774
MLS#2803534
STATUSActive
PROPERTY TYPEResidential - Townhouse
SUBDIVISIONGreen Valley Highlands
Property Description
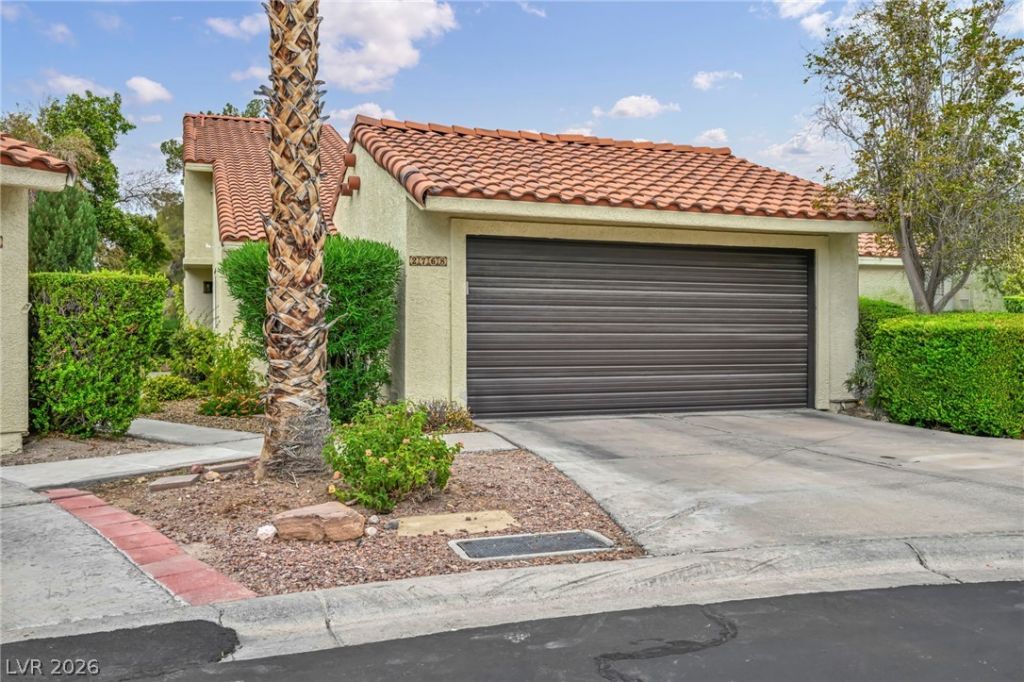
Welcome to 2768 Tentsmuir Place, a hidden gem perched atop a hill at the end of a peaceful, quiet cul-de-sac. Situated right in the heart of Green Valley (89014), this home offers the perfect balance of privacy and everyday convenience, putting you just minutes away from your favorite local coffee shops and Trader Joe's @. Pet owners will love the immediate access to green grass and neighborhood parks, ideal for those morning walks. This home features a quaint atrium and many upgraded features, such as granite countertops, rustic alder cabinets, engineered euclayptus hardwood floors, and energy efficient windows and sliding doors. The patio has elevated views of the beautiful community grounds and features paver stones along with a maintenance-free Alumawood@ patio cover. Don't miss the chance to make this thoughtfully upgraded, hilltop retreat your own! Schedule your private showing today!
Property Features
Property Type: Residential - Townhouse
Cooling: Central Air, Electric, High Efficiency
Fireplaces: 1
Garage: 2 car attached
Heating: Central, Gas, High Efficiency
Home Style: Two Story
Lot Size: 0.05 Acres
Roof Type: Tile
Stories: 2.0
Taxes: $1,361
Year Built: 1980
Amenities
Atrium
Bedroom on Main Level
Ceiling Fan(s)
Window Treatments
Programmable Thermostat
Patio
Private Yard
Sprinkler/Irrigation
Feature Descriptions
Appliances: Dryer, Dishwasher, Disposal, Gas Range, Gas Water Heater, Microwave, Refrigerator, Water Heater, Washer
Association Amenities: Pool, Spa/Hot Tub, Tennis Court(s)
Exterior: Stucco
Fencimg: Partial, Stucco Wall, Wrought Iron
Fireplace: Gas, Living Room
Flooring: Ceramic Tile, Hardwood, Tile
HOA Fee: 497/ Monthly
Hot Tub: Yes
Laundry: Cabinets, Gas Dryer Hookup, Main Level, Laundry Room, Sink
Lot: Back Yard, Cul-De-Sac, Drip Irrigation/Bubblers, Greenbelt, Landscaped, No Rear Neighbors, Trees, < 1/4 Acre
Parcel#: 178-05-511-030
Parking: Attached, Garage, Garage Door Opener, Guest, Inside Entrance, Private, Storage
Parking Notes: Attached, Garage, Garage Door Opener, Guest, Inside En
Patio/Porch: Covered, Patio
Pool: Association
Sewer: Public Sewer
Special View Info: Park/Greenbelt
Topography: Mountainous
Utilities: Underground Utilities
Water: Public
Window: Blinds, Double Pane Windows, Plantation Shutters, Window Treatments
Room Sizes
Primary Bathroom: 12 X 18
Living Room: 15 X 17
Kitchen: 14 X 13
Dining Room: 10 X 10
Bedroom 3: 11 X 10
Bedroom 2: 12 X 10
Primary Bedroom: 16 X 13
Local Schools
High School: Green Valley
Middle School: Greenspun
Elementary School: McDoniel, Estes,McDoniel, Estes
Listed By / Shown By
Listed By
Agency Name: Local Realty
Agency Contact: (702) 858-9520
Agent Name: Christie Davis-Kraemer

Shown By
Agent Name: Richard Alexander Fernandez
Agent Phone: (702) 848-3992
Agency Title: Wardley Real Estate

Estimate Your Payment
Estimated Payment
$ 1,449.49 per month $1,241.28 Principal & Interest $113.42 Property Tax $94.79 Homeowner's InsuranceChange Payment Information
"GLVAR MLS deems information realiable but not guaranteed."
Listing data compilation and photo(s) © 2026 Greater Las Vegas Association of REALTORS® MLS , All Rights Reserved.
Privacy Policy / DMCA Notice / ADA Accessibility


This site is hosted, designed and copyright
© 1994 - 2026 by
Delta Media Group, Inc. -- Patent Pending --
Agent License Information: S.0196640.LLC
S.0196637
2768 Tentsmuir Place | MLS# 2803534
This townhouse located at 2768 Tentsmuir Place , Henderson, NV 89014 is currently listed for sale with an asking price of $325,000. This property was built in 1980 and has 3 bedrooms and 2 full baths with 1774 sq. ft. Tentsmuir Place is located in the Green Valley Highlands subdivision. Search Green Valley Highlands real estate on www.tfret.com today.