
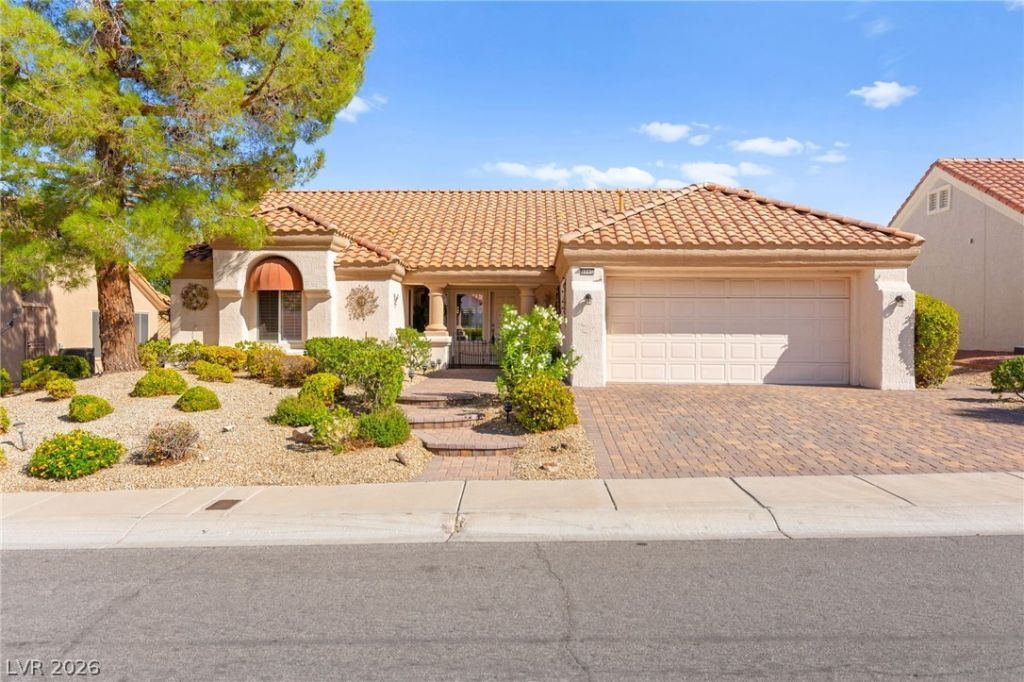
BEDS2
BATHS2 full
SQUARE FEET1,679
MLS#2765784
STATUSActive
PROPERTY TYPEResidential - Single Family
SUBDIVISIONSun City Las Vegas
Property Description
Welcome to serene, resort-style living in this beautifully upgraded home in a desirable 55+ community. This spacious, elegant residence features a smart floor plan with stylish upgrades and modern fixtures. Entertain in the formal living and dining rooms, or relax in the separate family room with a cozy dining nook. Plantation shutters add timeless charm. The tranquil primary suite offers dual closets and a spa-like walk-in shower. Step outside to a lush backyard with mature fruit trees, a garden area, and a covered patio, perfect for year-round enjoyment. Additional features include a two-car garage and thoughtful upgrades throughout. Enjoy vibrant 55+ living with access to amenities, activities, and a lifestyle designed for comfort, connection, and convenience.
Property Features
Property Type: Residential - Single Family
Cooling: Central Air, Electric
Garage: 2 car attached
Heating: Central, Gas
Home Style: One Story
Lot Size: 0.16 Acres
Roof Type: Tile
Stories: 1.0
Taxes: $2,913
Year Built: 1992
Amenities
Bedroom on Main Level
Ceiling Fan(s)
Primary Downstairs
Private Yard
Feature Descriptions
Appliances: Disposal, Gas Range, Microwave
Association Amenities: Fitness Center, Golf Course, Pool, Spa/Hot Tub
Community Features: Pool
Days on Site: 64
Fencimg: Back Yard, Wrought Iron
Flooring: Carpet, Linoleum, Vinyl
HOA Fee: 230/ Monthly
Hot Tub: Yes
Laundry: Gas Dryer Hookup, Laundry Room
Lot: Back Yard, Landscaped, Rocks, < 1/4 Acre
Parcel#: 138-18-310-006
Parking: Attached, Garage, Private
Parking Notes: Attached, Garage, Private
Pool: Community
Sewer: Public Sewer
Special View Info: Mountain(s)
Swimming Pool: Yes
Utilities: Underground Utilities
Water: Public
Room Sizes
Family Room: 11 X 15
Dining Room: 11 X 13
Kitchen: 11 X 13
Living Room: 14 X 16
Dining Room: 11 X 11
Bedroom 2: 11 X 13
Primary Bathroom: 10 X 11
Primary Bedroom: 14 X 15
Local Schools
High School: Palo Verde
Middle School: Becker
Elementary School: Lummis, William,Lummis, William
Listed By / Shown By
Listed By
Agency Name: Huntington & Ellis, A Real Est
Agency Contact: (702) 400-4400
Agent Name: Jack Greenberg

Shown By
Agent Name: Richard Alexander Fernandez
Agent Phone: (702) 848-3992
Agency Title: Wardley Real Estate

Estimate Your Payment
Estimated Payment
$ 2,331.13 per month $1,940.22 Principal & Interest $242.75 Property Tax $148.17 Homeowner's InsuranceChange Payment Information
"GLVAR MLS deems information realiable but not guaranteed."
Listing data compilation and photo(s) © 2026 Greater Las Vegas Association of REALTORS® MLS , All Rights Reserved.
Privacy Policy / DMCA Notice / ADA Accessibility


This site is hosted, designed and copyright
© 1994 - 2026 by
Delta Media Group, Inc. -- Patent Pending --
Agent License Information: S.0196640.LLC
S.0196637
2712 Lotus Hill Drive | MLS# 2765784
This single family home located at 2712 Lotus Hill Drive, Las Vegas, NV 89134 is currently listed for sale with an asking price of $508,000. This property was built in 1992 and has 2 bedrooms and 2 full baths with 1679 sq. ft. Lotus Hill Drive is located in the Sun City Las Vegas subdivision. Search Sun City Las Vegas real estate on www.tfret.com today.