
BEDS3
BATHS2 full
SQUARE FEET1,802
MLS#2763816
STATUSPending
PROPERTY TYPEResidential - Single Family
SUBDIVISIONProvence Sub 8
Property Description
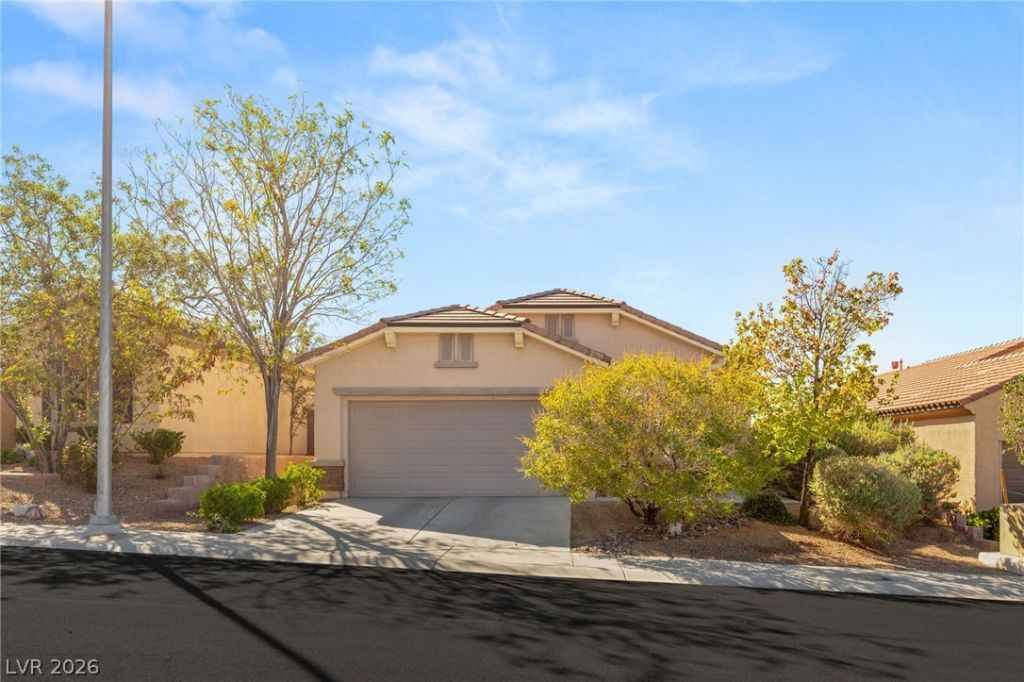
Immaculate Single-Story in Sought-After Madeira Canyon! Nestled in a quiet community, this pristine home offers comfort, style, and convenience. The open floor plan features a spacious great room with abundant natural light. The well-appointed kitchen includes stainless steel appliances, granite counters and ample cabinetry. The primary suite offers a serene bay-window sitting area and a luxurious bath with soaking tub and separate shower. Neutral tones and immaculate finishes create a fresh feel throughout. Enjoy outdoor living with a covered patio plus an extended patio area?perfect for morning coffee or gatherings. An oversized 2-car garage provides extra storage and parking. Residents of Madeira Canyon enjoy access to top-rated schools, scenic walking trails, and beautifully landscaped parks. Ideally located just minutes from St. Rose Dominican Hospital, premier shopping, dining, and freeway access. Madeira Canyon Park offers sports parks, playgrounds and picnic areas.
Property Features
Property Type: Residential - Single Family
Cooling: Central Air, Electric
Garage: 2 car attached
Heating: Central, Gas
Home Style: One Story
Lot Size: 0.12 Acres
Roof Type: Pitched, Tile
Stories: 1.0
Taxes: $2,468
Year Built: 2012
Amenities
Bedroom on Main Level
Ceiling Fan(s)
Primary Downstairs
Window Treatments
Patio
Private Yard
Feature Descriptions
Appliances: Dishwasher, Disposal, Gas Range, Microwave
Days on Site: 74
Exterior: Frame, Stucco
Fencimg: Block, Back Yard
Flooring: Carpet, Ceramic Tile
HOA Fee: 180/ Quarterly
Laundry: Gas Dryer Hookup, Main Level, Laundry Room
Lot: Desert Landscaping, Landscaped, Rocks, < 1/4 Acre
Parcel#: 190-19-712-040
Parking: Attached, Finished Garage, Garage, Garage Door Opener, Inside Entrance, Private
Parking Notes: Attached, Finished Garage, Garage, Garage Door Opener
Patio/Porch: Covered, Patio
Sewer: Public Sewer
Utilities: Cable Available
Water: Public
Window: Blinds, Double Pane Windows, Low-Emissivity Windows
Room Sizes
Great Room: 19 X 18
Dining Room: 8 X 8
Bedroom 3: 11 X 11
Bedroom 2: 11 X 11
Primary Bedroom: 14 X 14
Local Schools
High School: Liberty
Middle School: Webb, Del E.
Elementary School: Wallin, Shirley & Bill,Wallin, Shirley &
Listed By / Shown By
Listed By
Agency Name: BHHS Nevada Properties
Agency Contact: frank@thenapoligroup.com
Agent Name: Frank Napoli II

Shown By
Agent Name: Richard Alexander Fernandez
Agent Phone: (702) 848-3992
Agency Title: Wardley Real Estate

Estimate Your Payment
Estimated Payment
$ 2,425.60 per month $2,062.43 Principal & Interest $205.67 Property Tax $157.50 Homeowner's InsuranceChange Payment Information
"GLVAR MLS deems information realiable but not guaranteed."
Listing data compilation and photo(s) © 2026 Greater Las Vegas Association of REALTORS® MLS , All Rights Reserved.
Privacy Policy / DMCA Notice / ADA Accessibility


This site is hosted, designed and copyright
© 1994 - 2026 by
Delta Media Group, Inc. -- Patent Pending --
Agent License Information: S.0196640.LLC
S.0196637
2605 Bechamel Place | MLS# 2763816
This single family home located at 2605 Bechamel Place, Henderson, NV 89044 is currently listed for sale with an asking price of $540,000. This property was built in 2012 and has 3 bedrooms and 2 full baths with 1802 sq. ft. Bechamel Place is located in the Provence Sub 8 subdivision. Search Provence Sub 8 real estate on www.tfret.com today.