
BEDS4
BATHS3 full
SQUARE FEET3,004
MLS#2173459
STATUSActive
PROPERTY TYPEResidential - Single Family
SUBDIVISIONPARKVIEW AT SHORELIN
SCHOOLDavis
Property Description
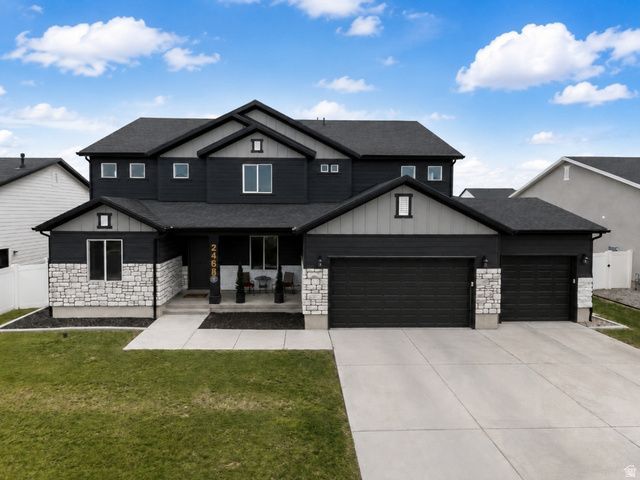
Welcome to this move-in-ready 4-bedroom, 3-bath home in Syracuse, thoughtfully designed with stylish upgrades throughout. Highlights include quartz countertops, updated fixtures, an open-concept layout, a large walk-in pantry, modern metal railings, an oversized master shower, and a dedicated home office with a loft and mudroom/drop zone. Outside, enjoy a fully fenced yard with automatic sprinklers and a spacious covered patio-perfect for relaxing or entertaining. The oversized garage also includes an EV charging outlet. This home offers the space, style, and functionality you have been looking for and is truly move-in ready. Schedule your private showing today!
Property Features
Property Type: Residential - Single Family
Basement: Slab
Cooling: Central Air, Natural Ventilation
Fenced: Yes
Garage: 4 car attached
Heating: Forced Air, Gas: Central, Gas: Stove, >= 95% efficien
Home Style: Stories: 2
Lot Size: 0.22 Acres
Roof Type: Asphalt
Stories: 2.0
Taxes: $3,791
Year Built: 2023
Amenities
Bath: Primary
Bath: Sep. Tub/Shower
Closet: Walk-In
Den/Office
Disposal
Oven: Wall
Range: Countertop
Range: Gas
Vaulted Ceilings
Video Door Bell(s)
Double Pane Windows
Lighting
Patio: Covered
Sliding Glass Doors
Walkout
Patio: Open
Feature Descriptions
Accessibility: Accessible Doors, Accessible Hallway(s), Accessible Kitchen
Association Amenities: Biking Trails, Playground, Pool
Days on Site: 6
Exclusions: Dryer, Refrigerator, Washer
Exterior: Stone, Stucco, Cement Siding
Flooring: Carpet, Tile
HOA Fee: 45/ Monthly
Laundry: Electric Dryer Hookup
Lot: Curb & Gutter, Fenced: Full, Road: Paved, Secluded, Sprinkler: Auto-Full, View: Mountain, View: Valley
Lot Dimensions: 0.0x0.0x0.0
Parcel#: 15-101-0137
Parking: Covered, Parking: Uncovered
Parking Notes: Covered, Parking: Uncovered
Patio/Porch: Covered, Patio: Open
Sewer: Sewer: Connected, Sewer: Public
Special View Info: Mountain(s), Valley
Topography: Curb & Gutter, Fenced: Full, Road: Paved, Secluded Yard, Sprinkler: Auto-Full, Terrain, Flat, View: Mountain, View: Valley
Utilities: Natural Gas Connected, Electricity Connected, Sewer Connected, Sewer: Public, Water Connected
Water: Culinary, Secondary
Window: Drapes
Local Schools
High School: Clearfield
Middle School: Legacy
Elementary School: Buffalo Point
School District: Davis
Listed By / Shown By
Listed By
Agency Name: Equity Real Estate (Select)
Shown By
Agent Name: Richard Alexander Fernandez
Agent Phone: (702) 848-3992
Agency Title: Wardley Real Estate

Estimate Your Payment
Estimated Payment
$ 3,584.15 per month $3,036.36 Principal & Interest $315.92 Property Tax $231.88 Homeowner's InsuranceChange Payment Information
Privacy Policy / DMCA Notice / ADA Accessibility


This site is hosted, designed and copyright
© 1994 - 2026 by
Delta Media Group, Inc. -- Patent Pending --
Agent License Information: S.0196640.LLC
S.0196637
2468 W 3230 S | MLS# 2173459
This single family home located at 2468 W 3230 S, Syracuse, UT 84075 is currently listed for sale with an asking price of $795,000. This property was built in 2023 and has 4 bedrooms and 3 full baths with 3004 sq. ft. W 3230 S is located in the PARKVIEW AT SHORELIN subdivision within the Davis school district. Search PARKVIEW AT SHORELIN real estate on www.tfret.com today.