
BEDS3
BATHS2 full 1 partial
SQUARE FEET1,594
MLS#2817845
STATUSActive
PROPERTY TYPEResidential - Single Family
SUBDIVISIONTwilight At Old Vegas Ranch
Property Description
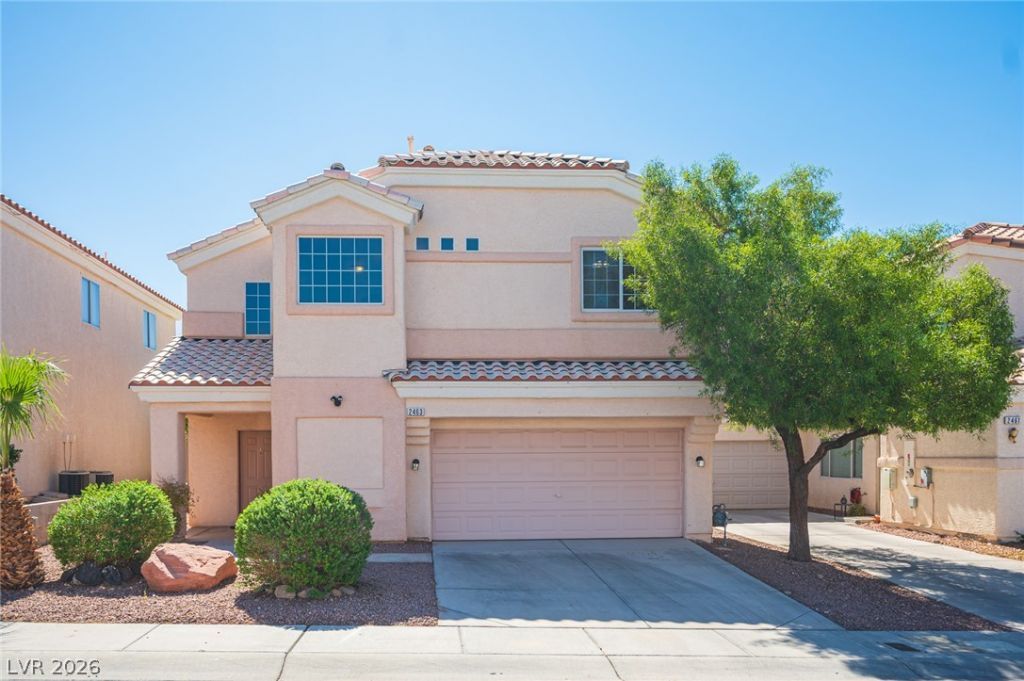
ClassiÑ? stuÑ?co еÑ?tеrÑ?οr wаlls and a timeless tÑ?le rοof define this impressive two-story residence located in a gated community in Henderson. The property offers 1,594 square feet of interior living area, complemented by attached garage parking.Warm luxury vinyl plank floors span the living room, where built-in features, glass doors, and a corner fireplace anchor the space. The functional kitchen is equipped with a microwave, tile flooring, ceramic tile, and crisp cabinetry. Drywall construction, central air cooling, central heating, blinds, and ceiling fans provide comfortable, year-round living. An upper-level carpeted landing connects the versatile living spaces, including three bedrooms, two full bathrooms, and one half bathroom. A functional laundry closet features convenient shelving, while a spacious walk-in closet is complete with hanging rods and luxury vinyl plank flooring.Outside, a private yard features a dogrun, a stone patio, and a grassy lawn enclosed by wood fencing. Additional exterior amenities include a shed, a fire pit, and sidewalks. Community features include a playground, a park, and a community pool.
Property Features
Property Type: Residential - Single Family
Cooling: Electric, High Efficiency
Fireplaces: 1
Garage: 2 car attached
Heating: Gas, High Efficiency
Home Style: Two Story
Lot Size: 0.09 Acres
Roof Type: Tile
Stories: 2.0
Taxes: $1,429
Year Built: 2003
Amenities
BathroomonMainLevel
Ceiling Fan(s)
Window Treatments
Patio
Private Yard
Sprinkler/Irrigation
Feature Descriptions
Appliances: Dryer, Dishwasher, Gas Cooktop, Disposal, Microwave, Refrigerator, Washer
Association Amenities: Gated, Park, Pool
Fencimg: Block, Back Yard
Fireplace: Gas, Living Room
Flooring: Carpet, Luxury Vinyl Plank, Tile
HOA Fee: 115/ Monthly
Laundry: Gas Dryer Hookup, Laundry Room
Lot: Back Yard, Drip Irrigation/Bubblers, Desert Landscaping, Landscaped, Synthetic Grass, Trees, < 1/4 Acre
Parcel#: 179-34-513-031
Parking: Attached, Garage, Garage Door Opener, Inside Entrance, Open, Private
Parking Notes: Attached, Garage, Garage Door Opener, Inside Entrance
Patio/Porch: Patio
Pool: Association
Sewer: Public Sewer
Utilities: Underground Utilities
Water: Public
Window: Blinds
Room Sizes
Living Room: 26 X 13
Kitchen: 17 X 8
Bedroom 3: 10 X 10
Bedroom 2: 10 X 10
Primary Bedroom: 13 X 18
Local Schools
High School: Basic Academy
Middle School: Mannion Jack & Terry
Elementary School: Walker, J. Marlan,Walker, J. Marlan
Listed By / Shown By
Listed By
Agency Name: RHOME
Agency Contact: (702) 366-3916
Agent Name: Ryan Ghaffari

Shown By
Agent Name: Richard & Sonja Fernandez
Agent Phone: (702) 848-3992
Agency Title: Wardley Real Estate

Estimate Your Payment
Estimated Payment
$ 1,804.57 per month $1,565.90 Principal & Interest $119.08 Property Tax $119.58 Homeowner's InsuranceChange Payment Information
"GLVAR MLS deems information realiable but not guaranteed."
Listing data compilation and photo(s) © 2026 Greater Las Vegas Association of REALTORS® MLS , All Rights Reserved.
Privacy Policy / DMCA Notice / ADA Accessibility


This site is hosted, designed and copyright
© 1994 - 2026 by
Delta Media Group, Inc. -- Patent Pending --
Agent License Information: BS.014700.LLC/MGR
S.0196637
2463 Wrangler Walsh Lane | MLS# 2817845
This single family home located at 2463 Wrangler Walsh Lane , Henderson, NV 89002 is currently listed for sale with an asking price of $409,995. This property was built in 2003 and has 3 bedrooms and 2 full and 1 partial baths with 1594 sq. ft. Wrangler Walsh Lane is located in the Twilight At Old Vegas Ranch subdivision. Search Twilight At Old Vegas Ranch real estate on www.tfret.com today.