
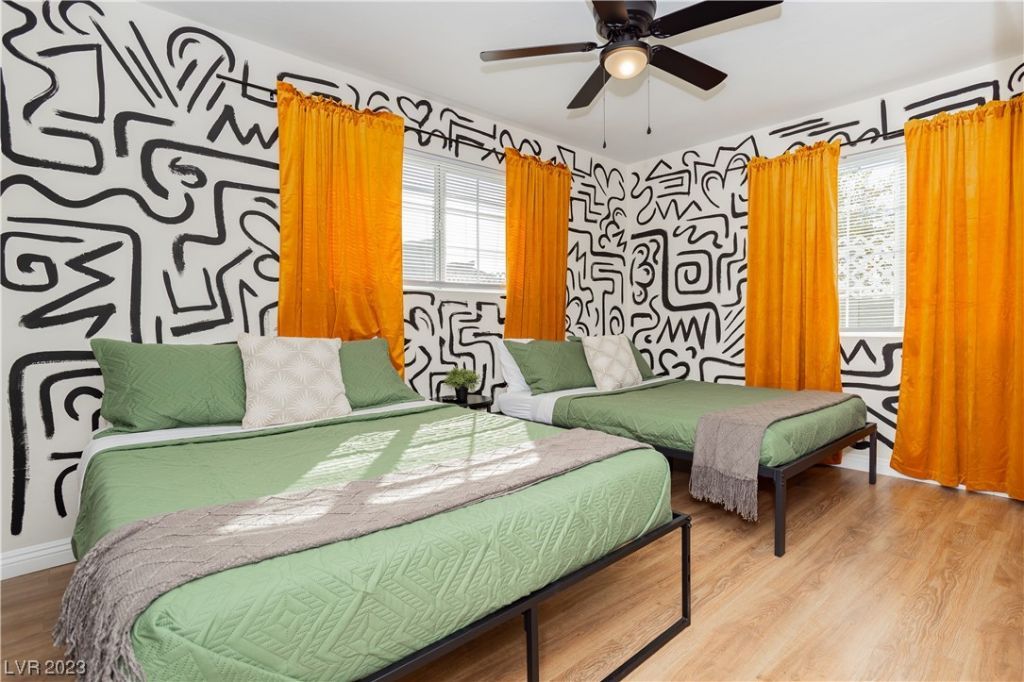
BEDS4
BATHS2 full
SQUARE FEET1,455
MLS#2487071
STATUSActive
PROPERTY TYPERental - Single Family
SUBDIVISIONParadise Village Tr 3
Property Description
Experience the best of Las Vegas from this beautifully renovated and fully furnished property, perfectly located just minutes from the Las Vegas Strip, Downtown Las Vegas, and the Las Vegas Convention Center. Designed for comfort, convenience, and style, this spacious home accommodates up to 15 guests comfortably, making it ideal for extended stays, corporate housing, group travel, insurance placements, and special events. Enjoy modern interiors, updated finishes, and thoughtfully designed living spaces that provide both luxury and functionality. Centrally located with quick access to all major attractions, dining, entertainment, and business centers, while still offering a private and relaxing atmosphere away from the crowds. Additional features include: Fully furnished and move-in ready Ideal for corporate, relocation, and insurance housing Easy freeway and airport access A rare opportunity to enjoy spacious, turnkey Las Vegas living in an unbeatable central location.
Property Features
Property Type: Rental - Single Family
Cooling: Central Air, Electric
Fireplaces: 1
Heating: Central, Gas
Home Style: One Story
Lot Size: 0.14 Acres
Roof Type: Composition, Shingle
Stories: 1.0
Year Built: 1952
Amenities
Bedroom on Main Level
Window Treatments
Feature Descriptions
Appliances: Dryer, Disposal, Gas Range, Microwave, Refrigerator, Washer/Dryer, Washer/DryerAllInOne, Wine Refrigerator, Washer
Association Amenities: None
Days on Site: 1142
Exterior: Block, Stucco
Fencimg: Brick, Full
Fireplace: Family Room, Gas, Family/Living/Great Room
Flooring: Linoleum, Vinyl
Laundry: Gas Dryer Hookup, Laundry Closet
Lot: Desert Landscaping, Landscaped
Parcel#: 162-03-415-011
Pets Allowed: Yes
Security: Prewired
Special View Info: City, Mountain(s), Strip View
Utilities: Cable Available
Window: Blinds
Room Sizes
Bedroom 4: 15 X 15
Bedroom 3: 10 X 10
Bedroom 2: 10 X 10
Primary Bedroom: 12 X 12
Local Schools
High School: Advanced Tech Academy
Middle School: Fertitta Frank & Victoria
Elementary School: Abston, Sandra B,Abston, Sandra B
Listed By / Shown By
Listed By
Agency Name: Vegas International Properties
Agency Contact: 702-656-3264
Agent Name: David Raanan

Shown By
Agent Name: Richard Alexander Fernandez
Agent Phone: (702) 848-3992
Agency Title: Wardley Real Estate

"GLVAR MLS deems information realiable but not guaranteed."
Listing data compilation and photo(s) © 2026 Greater Las Vegas Association of REALTORS® MLS , All Rights Reserved.
Privacy Policy / DMCA Notice / ADA Accessibility


This site is hosted, designed and copyright
© 1994 - 2026 by
Delta Media Group, Inc. -- Patent Pending --
Agent License Information: S.0196640.LLC
S.0196637
2205 Santa Paula Drive | MLS# 2487071
This property located at 2205 Santa Paula Drive, Las Vegas, NV 89104 is currently listed for rent with an asking price of $3,495 / Monthly. Search Las Vegas real estate on www.tfret.com today.