
BEDS5
BATHS4 full 1 partial
SQUARE FEET3,901
MLS#2773021
STATUS(Short Sale) - Active Under Contract
PROPERTY TYPEResidential - Single Family
SUBDIVISIONThe Canyons At Macdonald Ranch Parcel F-L Phase 1
Property Description
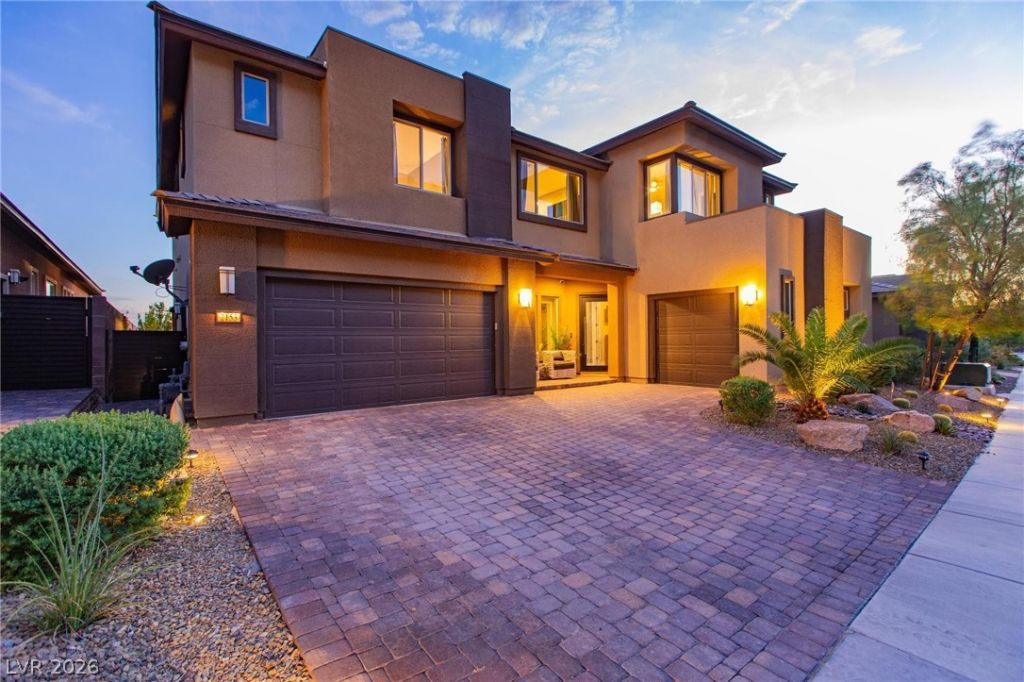
Perched a top the prestigious gated Blackrock community, this thoughtfully designed home showcases sweeping City and Mountain views that stretch endlessly to the horizon. Combining dramatic elegance witheveryday functionality, it offers a prime location just minutes from The District and Green Valley Ranch.The gourmet kitchen impresses with double-stacked cabinetry, built-in refrigerator, 48 KitchenAid ProRange, wine fridge, coffee bar, hand-painted backsplash, quartz counters, and cast-iron farm sink. The primary suite features a sitting area, private balcony with sunset views, and a spa-style bath with walk-inshower, freestanding tub, and dual closets. Each guest room includes an ensuite bath. The backyard is aprivate oasis with a stunning pool and spa, custom-covered outdoor kitchen, fire pit, and lush landscaping that highlights true pride of ownership. Close to freeway and world class dining and shopping. **Priced to Sell below appraised value!**
Property Features
Property Type: Residential - Single Family
Cooling: Central Air, Electric,2 Units
Garage: 3 car attached
Heating: Central, Gas, Multiple Heating Units
Home Style: Two Story
Lot Size: 0.19 Acres
Roof Type: Pitched, Tile
Stories: 2.0
Taxes: $11,221
Year Built: 2019
Amenities
Bedroom on Main Level
Ceiling Fan(s)
Window Treatments
Programmable Thermostat
Balcony
Private Yard
Sprinkler/Irrigation
Feature Descriptions
Appliances: Built-In Gas Oven, Convection Oven, Dishwasher, Gas Cooktop, Disposal, Gas Water Heater, Microwave, Water Softener Owned, Tankless Water Heater, Water Purifier, Wine Refrigerator
Association Amenities: Gated
Days on Site: 42
Exterior: Frame, Stucco
Fencimg: Back Yard, Wrought Iron
Flooring: Carpet, Ceramic Tile, Tile
HOA Fee: 97/ Monthly
Laundry: Cabinets, Gas Dryer Hookup, Main Level, Laundry Room, Sink, Upper Level
Lot: Drip Irrigation/Bubblers, Desert Landscaping, Fruit Trees, Landscaped, Rocks, Synthetic Grass, < 1/4 Acre
Parcel#: 178-32-212-010
Parking: Attached, Garage, Garage Door Opener, Inside Entrance, Private, Workshop in Garage
Parking Notes: Attached, Garage, Garage Door Opener, Inside Entrance
Patio/Porch: Balcony
Pool: Negative Edge, Pool/Spa Combo
Sewer: Public Sewer
Spa: In Ground
Spa: Yes
Special View Info: City, Mountain(s), Strip View
Swimming Pool: Yes
Utilities: Cable Available, Underground Utilities
Water: Public
Window: Double Pane Windows, Low-Emissivity Windows
Room Sizes
Loft: 17 X 16
Den: 16 X 13
Dining Room: 16 X 13
Family Room: 20 X 17
Kitchen: 18 X 16
Bedroom 5: 13 X 12
Bedroom 4: 14 X 13
Bedroom 3: 13 X 12
Bedroom 2: 14 X 13
Primary Bathroom: 19 X 16
Primary Bedroom: 21 X 15
Local Schools
High School: Coronado High
Middle School: Miller Bob
Elementary School: Vanderburg, John C.,Twitchell, Neil C.
Listed By / Shown By
Listed By
Agency Name: The Tom Love Group LLC
Agency Contact: 702-838-5100
Agent Name: Harsha Sarma

Shown By
Agent Name: Richard Alexander Fernandez
Agent Phone: (702) 848-3992
Agency Title: Wardley Real Estate

Estimate Your Payment
Estimated Payment
$ 8,125.20 per month $6,679.99 Principal & Interest $935.08 Property Tax $510.13 Homeowner's InsuranceChange Payment Information
"GLVAR MLS deems information realiable but not guaranteed."
Listing data compilation and photo(s) © 2026 Greater Las Vegas Association of REALTORS® MLS , All Rights Reserved.
Privacy Policy / DMCA Notice / ADA Accessibility


This site is hosted, designed and copyright
© 1994 - 2026 by
Delta Media Group, Inc. -- Patent Pending --
Agent License Information: S.0196640.LLC
S.0196637
2153 King Crest Court | MLS# 2773021
This single family home located at 2153 King Crest Court, Henderson, NV 89052 is currently listed for sale with an asking price of $1,749,000. This property was built in 2019 and has 5 bedrooms and 4 full and 1 partial baths with 3901 sq. ft. King Crest Court is located in the The Canyons At Macdonald Ranch Parcel F-L Phase 1 subdivision. Search The Canyons At Macdonald Ranch Parcel F-L Phase 1 real estate on www.tfret.com today.