
BEDS2
BATHS2 full
SQUARE FEET1,496
MLS#2785808
STATUSActive
PROPERTY TYPEResidential - Single Family
SUBDIVISIONSun City Anthem
Property Description
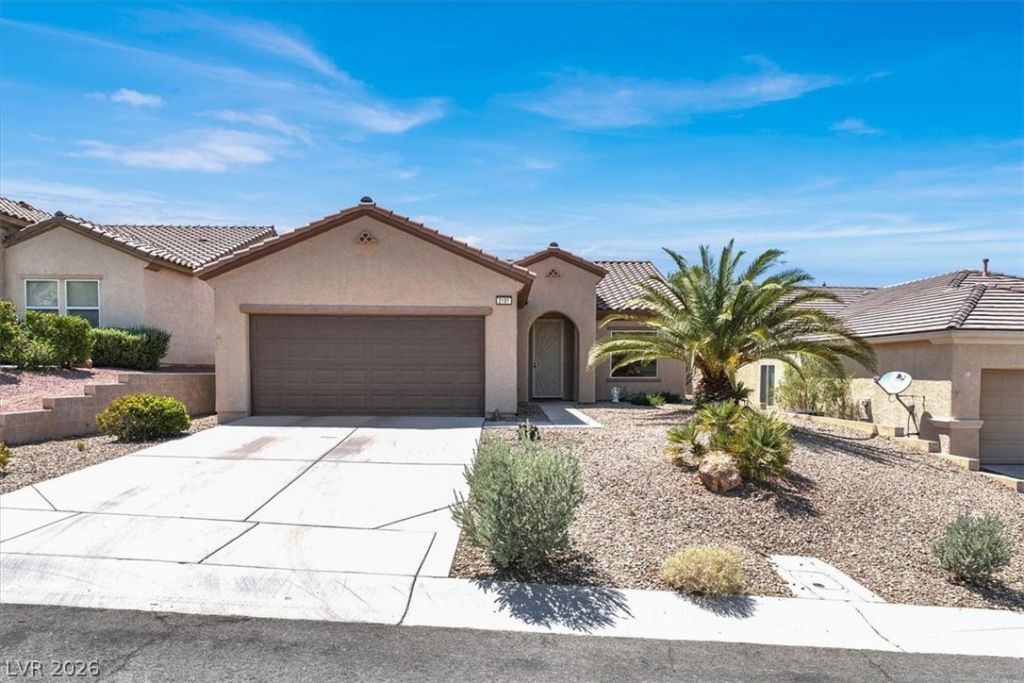
NEW HVAC SYSTEM IN 2024 PERFECT FOR THE UPCOMING SUMMER WITH NO WORRIES ABOUT STAYING COOOOL!Beautifully Appointed 2 Bedroom Single Story Home Located In The Highly Desirable, Master Planned, Age-Qualified Community Of Sun City Anthem. Experience Resort-Style Living With Two Championship Golf Courses And Exceptional Recreational Facilities Featuring Indoor And Outdoor Pools, Fully Equipped Fitness Centers, Tennis, Bocce Ball, And Pickleball Courts. This Open Floor Plan Offers An Oversized Family Room With Ceiling Fans And A Spacious Kitchen, Perfect For Entertaining Family And Friends. The Large Primary Suite Includes A Spa-Like Bath With Walk-In Shower, Dual Sinks, And Walk-In Closet, Plus French Doors Leading To The Backyard Patio. The Secondary Bedroom Is Generously Sized And Located Near A Full Hall Bath. Enjoy A Private Backyard With Covered Patio?The Ideal Place To Unwind After A Day In Vegas Or Savor Your Favorite Beverage Following A Round Of Golf
Property Features
Property Type: Residential - Single Family
Cooling: Central Air, Electric
Garage: 2 car attached
Heating: Central, Gas
Home Style: One Story
Lot Size: 0.13 Acres
Roof Type: Tile
Stories: 1.0
Taxes: $2,148
Year Built: 2005
Amenities
Bedroom on Main Level
Ceiling Fan(s)
Primary Downstairs
Window Treatments
Patio
Private Yard
Sprinkler/Irrigation
Feature Descriptions
Appliances: Dryer, Dishwasher, Disposal, Gas Range, Microwave, Refrigerator, Washer
Association Amenities: Fitness Center, Golf Course, Indoor Pool, Pickleball, Pool, Recreation Room, Spa/Hot Tub, Security, Tennis Court(s)
Community Features: Pool
Fencimg: Block, Back Yard, Wrought Iron
Flooring: Carpet, Ceramic Tile, Tile
HOA Fee: 150/ Monthly
Hot Tub: Yes
Laundry: Electric Dryer Hookup, Gas Dryer Hookup, Laundry Room
Lot: Drip Irrigation/Bubblers, Desert Landscaping, Landscaped, < 1/4 Acre
Other Equipment: Water Softener Loop
Parcel#: 190-18-610-018
Parking: Attached, Garage, Garage Door Opener, Inside Entrance, Private
Parking Notes: Attached, Garage, Garage Door Opener, Inside Entrance
Patio/Porch: Covered, Patio
Pool: Community
Sewer: Public Sewer
Swimming Pool: Yes
Utilities: Cable Available, Underground Utilities
Water: Public
Window: Blinds
Room Sizes
Family Room: 22 X 13
Bedroom 2: 11 X 11
Primary Bedroom: 16 X 15
Local Schools
High School: Liberty
Middle School: Webb, Del E.
Elementary School: Wallin, Shirley & Bill,Wallin, Shirley &
Listed By / Shown By
Listed By
Agency Name: LIFE Realty District
Agency Contact: (702) 540-3775
Agent Name: Robert W. Morganti

Shown By
Agent Name: Richard Alexander Fernandez
Agent Phone: (702) 848-3992
Agency Title: Wardley Real Estate

Estimate Your Payment
Estimated Payment
$ 1,921.65 per month $1,619.01 Principal & Interest $179.00 Property Tax $123.64 Homeowner's InsuranceChange Payment Information
"GLVAR MLS deems information realiable but not guaranteed."
Listing data compilation and photo(s) © 2026 Greater Las Vegas Association of REALTORS® MLS , All Rights Reserved.
Privacy Policy / DMCA Notice / ADA Accessibility


This site is hosted, designed and copyright
© 1994 - 2026 by
Delta Media Group, Inc. -- Patent Pending --
Agent License Information: S.0196640.LLC
S.0196637
2101 Sawtooth Mountain Drive | MLS# 2785808
This single family home located at 2101 Sawtooth Mountain Drive , Henderson, NV 89044 is currently listed for sale with an asking price of $423,900. This property was built in 2005 and has 2 bedrooms and 2 full baths with 1496 sq. ft. Sawtooth Mountain Drive is located in the Sun City Anthem subdivision. Search Sun City Anthem real estate on www.tfret.com today.