
BEDS3
BATHS3 full 1 partial
SQUARE FEET2,657
MLS#2828885
STATUSActive
PROPERTY TYPEResidential - Single Family
SUBDIVISIONFoothills Cntry Club Amd
Property Description
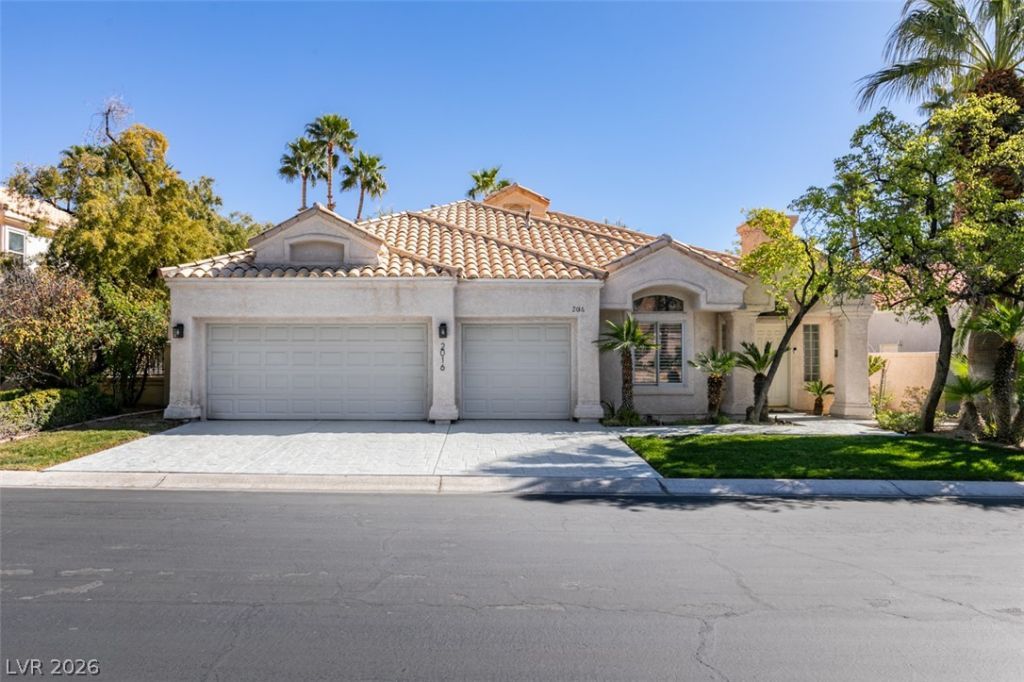
2016 Bay Hill Drive is a single-story home located in the prestigious guard gated community of Canyon Gate Country Club. Just minutes from the strip and downtown Summerlin. This home has golf course frontage on the 7th fairway of the 18-hole golf course designed by Ted Robinson, with wonderful views. Offering 2657 sq ft with an open concept floor plan, 3 bedrooms and 3 &1/2 baths, each bedroom has an en-suite bathroom, wood flooring throughout the home, 3 fireplaces, updated Kitchen and baths, custom cabinets, granite counter tops, Sub Zero refrigerator, trash compactor, stainless steel appliances, 36” gas cooktop, oven, microwave with convection cook and broiler, dishwasher, 2 sinks making it a cook’s dream. A separate bar with sink and wine FRIDGE .2 brand new HVAC systems.Mature back yard with covered patio.Canyon gate was recently recognized as one of Las Vegas Valley’s top country club properties to call home.
Property Features
Property Type: Residential - Single Family
Cooling: Central Air, Electric,2 Units
Fireplaces: 3
Garage: 3
Heating: Central, Gas, Multiple Heating Units
Home Style: One Story
Lot Size: 0.17 Acres
Roof Type: Tile
Stories: 1.0
Taxes: $4,772
Year Built: 1993
Amenities
Bathroom on Main Level
Bedroom on Main Level
Ceiling Fan(s)
Primary Downstairs
Central Vacuum
Patio
Feature Descriptions
Accessibility: Grab Bars
Appliances: Built-In Electric Oven, Dryer, Dishwasher, Electric Range, Gas Cooktop, Disposal, Microwave, Refrigerator, Washer
Association Amenities: Clubhouse, Golf Course, Pool, Spa/Hot Tub
Community Features: Pool
Exterior: Drywall
Fencimg: Block, Back Yard
Fireplace: Bedroom, Family Room, Gas, Great Room
Flooring: Ceramic Tile, Luxury Vinyl Plank
HOA Fee: 400/ Monthly
Hot Tub: Yes
Laundry: Gas Dryer Hookup, Main Level
Lot: Landscaped, < 1/4 Acre
Parcel#: 163-05-410-026
Parking: Attached, Garage, Private
Parking Notes: Attached, Garage, Private
Patio/Porch: Patio
Pool: Community
Sewer: Public Sewer
Special View Info: Golf Course
Swimming Pool: Yes
Utilities: Cable Available
Water: Public
Room Sizes
Kitchen: 14 X 20
Bedroom 3: 14 X 10
Bedroom 2: 14 X 12
Primary Bedroom: 20 X 14
Local Schools
High School: Bonanza
Middle School: Johnson Walter
Elementary School: Ober, D'Vorre & Hal,Derfelt, Herbert A.
Listed By / Shown By
Listed By
Agency Name: Evolve Realty
Agency Contact: (702) 326-5923
Agent Name: Jirawan Singphen

Shown By
Agent Name: Richard & Sonja Fernandez
Agent Phone: (702) 848-3992
Agency Title: Wardley Real Estate

Estimate Your Payment
Estimated Payment
$ 4,599.10 per month $3,903.35 Principal & Interest $397.67 Property Tax $298.08 Homeowner's InsuranceChange Payment Information
"GLVAR MLS deems information realiable but not guaranteed."
Listing data compilation and photo(s) © 2026 Greater Las Vegas Association of REALTORS® MLS , All Rights Reserved.
Privacy Policy / DMCA Notice / ADA Accessibility


This site is hosted, designed and copyright
© 1994 - 2026 by
Delta Media Group, Inc. -- Patent Pending --
Agent License Information: BS.014700.LLC/MGR
S.0196637
2016 Bay Hill Drive | MLS# 2828885
This single family home located at 2016 Bay Hill Drive, Las Vegas, NV 89117 is currently listed for sale with an asking price of $1,022,000. This property was built in 1993 and has 3 bedrooms and 3 full and 1 partial baths with 2657 sq. ft. Bay Hill Drive is located in the Foothills Cntry Club Amd subdivision. Search Foothills Cntry Club Amd real estate on www.tfret.com today.