
BEDS3
BATHS2 full
SQUARE FEET1,745
MLS#2785707
STATUSActive
PROPERTY TYPEResidential - Single Family
SUBDIVISIONRancho Arroyo Grande
Property Description
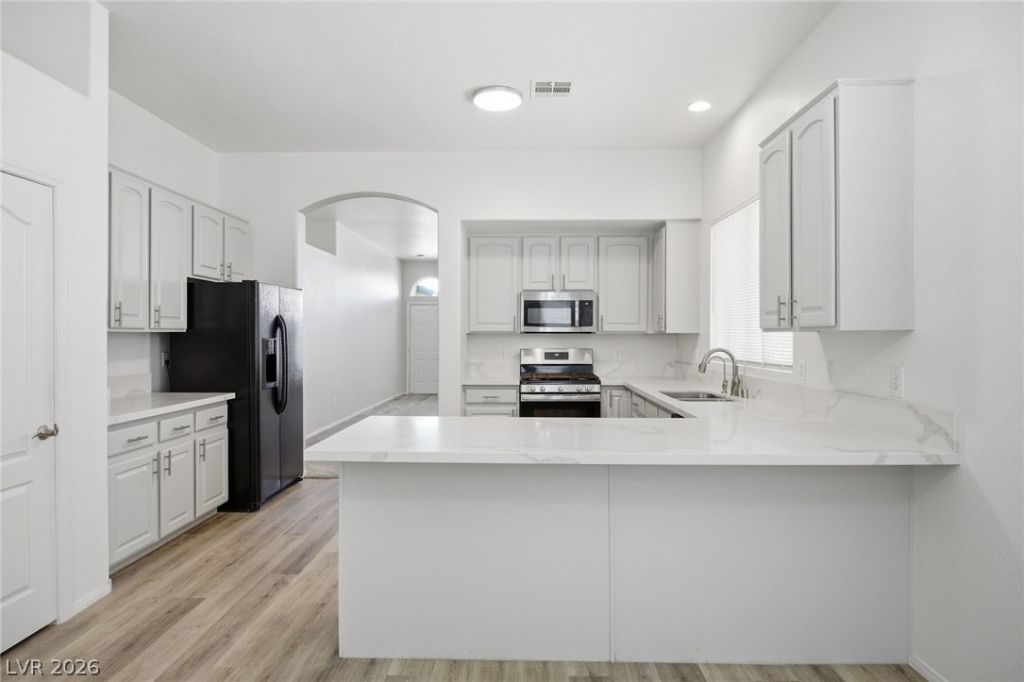
Summer starts here! Welcome to this beautifully maintained and move-in ready single-story Henderson home featuring a sparkling pool and spa on a quiet cul-de-sac. Updated prior to current ownership and exceptionally cared for since, this home offers stylish finishes including quartz countertops, stainless steel appliances, upgraded flooring, modern lighting, and inviting living spaces throughout. The thoughtfully designed floorplan includes a formal living and dining room, separate family room off the kitchen and spacious primary retreat featuring dual sinks, separate tub and shower, and generous closet space. Enjoy low-maintenance landscaping front and back, making upkeep easy and enjoyable. Water softener and reverse osmosis systems are included. Whether relaxing poolside or entertaining family and friends, this home is ready to be enjoyed from day one!
Property Features
Property Type: Residential - Single Family
Cooling: Central Air, Electric
Fireplaces: 1
Garage: 2 car attached
Heating: Central, Gas
Home Style: One Story
Lot Size: 0.12 Acres
Roof Type: Pitched, Tile
Stories: 1.0
Taxes: $3,261
Year Built: 1998
Amenities
Bedroom on Main Level
Ceiling Fan(s)
Primary Downstairs
Window Treatments
Patio
Sprinkler/Irrigation
Feature Descriptions
Appliances: Dryer, Dishwasher, Disposal, Gas Range, Microwave, Refrigerator, Water Softener Owned, Water Purifier, Washer
Days on Site: 62
Fencimg: Block, Back Yard
Fireplace: Family Room, Gas
Flooring: Carpet, Laminate
HOA Fee: 35/ Monthly
Laundry: Gas Dryer Hookup, Laundry Room
Lot: Drip Irrigation/Bubblers, Desert Landscaping, Landscaped, < 1/4 Acre
Parcel#: 178-21-612-034
Parking: Attached, Garage, Garage Door Opener, Inside Entrance, Private
Parking Notes: Attached, Garage, Garage Door Opener, Inside Entrance
Patio/Porch: Patio
Pool: Gas Heat, In Ground, Private, Pool/Spa Combo
Sewer: Public Sewer
Spa: Yes
Special View Info: None
Swimming Pool: Yes
Utilities: Underground Utilities
Water: Public
Window: Blinds, Double Pane Windows
Room Sizes
Bedroom 3: 10 X 11
Bedroom 2: 10 X 10
Primary Bedroom: 24 X 13
Family Room: 14 X 13
Dining Room: 10 X 14
Living Room: 12 X 14
Local Schools
High School: Coronado High
Middle School: Miller Bob
Elementary School: Vanderburg, John C.,Vanderburg, John C.
Listed By / Shown By
Listed By
Agency Name: Las Vegas Sotheby's Int'l
Agency Contact: (702) 376-0122
Agent Name: Thomas L. Marsaw

Shown By
Agent Name: Richard Alexander Fernandez
Agent Phone: (702) 848-3992
Agency Title: Wardley Real Estate

Estimate Your Payment
Estimated Payment
$ 2,430.02 per month $2,005.14 Principal & Interest $271.75 Property Tax $153.13 Homeowner's InsuranceChange Payment Information
"GLVAR MLS deems information realiable but not guaranteed."
Listing data compilation and photo(s) © 2026 Greater Las Vegas Association of REALTORS® MLS , All Rights Reserved.
Privacy Policy / DMCA Notice / ADA Accessibility


This site is hosted, designed and copyright
© 1994 - 2026 by
Delta Media Group, Inc. -- Patent Pending --
Agent License Information: S.0196640.LLC
S.0196637
193 Oella Ridge Court | MLS# 2785707
This single family home located at 193 Oella Ridge Court, Henderson, NV 89012 is currently listed for sale with an asking price of $525,000. This property was built in 1998 and has 3 bedrooms and 2 full baths with 1745 sq. ft. Oella Ridge Court is located in the Rancho Arroyo Grande subdivision. Search Rancho Arroyo Grande real estate on www.tfret.com today.