
BEDS5
BATHS4 full 1 partial
SQUARE FEET3,946
MLS#2829532
STATUSActive
PROPERTY TYPEResidential - Single Family
SUBDIVISIONCorta Bella At Summerlin By Coleman Homes Phase 2
Property Description
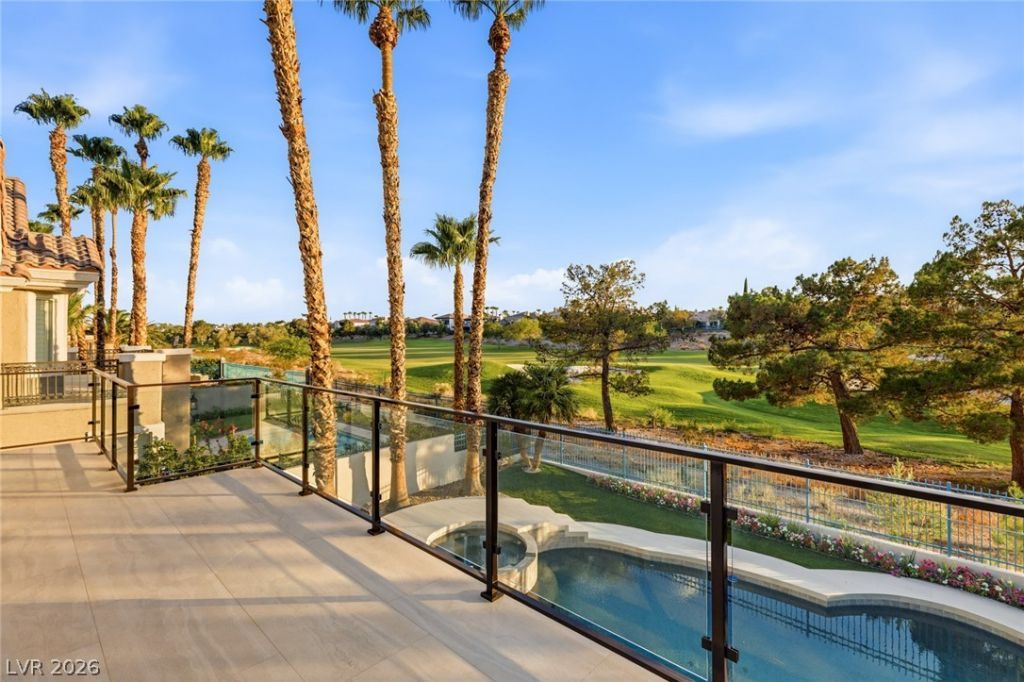
HOME FOR THE HOLIDAYS | EXCEPTIONAL GOLF COURSE LIVING AT TPC SUMMERLIN. A beautifully reimagined luxury residence overlooking the prestigious 13th fairway of TPC Summerlin. Within the exclusive guard-gated enclave of Corta Bella, 1833 Corta Bella Drive offers exceptional privacy with only one neighboring residence, breathtaking golf course and mountain views, and sophisticated contemporary living.Meticulously renovated, this residence has undergone a comprehensive transformation extending far beyond aesthetics. Major improvements include updated electrical, interior and exterior doors, windows, HVAC within the past three years, and pool equipment within the past year.From the moment you step inside, 18-foot ceilings at the entry set an open, light-filled tone. Continuous flooring flows throughout both levels and extends to the balconies and pool deck, creating a seamless indoor-outdoor experience.The chef-inspired kitchen showcases custom cabinetry, a dramatic waterfall-edge island, premium appliances, a breakfast nook, and a walk-in pantry with custom built-ins. A 20 foot sliding glass door, opening from either side, connects the kitchen and family room to the resort-inspired backyard.Designer finishes include two contemporary linear fireplaces, a striking custom staircase, illuminated built-ins, and three ensuite bedrooms, including a main-level suite.The primary retreat features soaring vaulted ceilings, dual walk-in closets, a spa-inspired bath with a soaking tub overlooking the fairway, and a private balcony with sweeping golf course and mountain vistas.Outdoors, enjoy a sparkling pool, spa, covered entertaining patio, and magnificent fairway and mountain views.Minutes from Downtown Summerlin’s shopping and dining and the natural beauty of Red Rock Canyon, this residence combines privacy, contemporary sophistication, and an enviable golf course location.
Property Features
Property Type: Residential - Single Family
Cooling: Central Air, Electric,2 Units
Fireplaces: 2
Garage: 3
Heating: Central, Gas, Multiple Heating Units
Home Style: Two Story
Lot Size: 0.19 Acres
Roof Type: Tile
Stories: 2.0
Taxes: $7,448
Year Built: 1995
Amenities
Bathroom on Main Level
Bedroom on Main Level
Ceiling Fan(s)
Window Treatments
Balcony
Patio
Private Yard
Irrigation Sprinklers
Feature Descriptions
Appliances: Built-In Electric Oven, Dishwasher, Gas Cooktop, Disposal
Association Amenities: Gated, Park, Guard
Days on Site: 1
Fencimg: Back Yard, Wrought Iron
Fireplace: Electric, Family Room, Living Room
Flooring: Tile
HOA Fee: 74/ Monthly
Laundry: Cabinets, Gas Dryer Hookup, Main Level, Laundry Room, Sink
Lot: Corner Lot, Drip Irrigation/Bubblers, Desert Landscaping, Landscaped, On Golf Course, Rocks, < 1/4 Acre
Parcel#: 138-20-314-003
Parking: Attached, Garage, Garage Door Opener, Inside Entrance, Private
Parking Notes: Attached, Garage, Garage Door Opener, Inside Entrance
Patio/Porch: Balcony, Covered, Patio
Pool: Gas Heat, In Ground, Private, Pool/Spa Combo
Sewer: Public Sewer
Spa: Yes
Special View Info: Golf Course
Swimming Pool: Yes
Utilities: Underground Utilities
Water: Public
Window: Blinds, Double Pane Windows, Drapes
Room Sizes
Living Room: 20 X 14
Dining Room: 12 X 11
Den: 11 X 11
Bedroom 5: 13 X 12
Bedroom 4: 14 X 13
Bedroom 3: 12 X 12
Bedroom 2: 12 X 11
Primary Bedroom: 22 X 17
Local Schools
High School: Palo Verde
Middle School: Becker
Elementary School: Lummis, William,Lummis, William
Listed By / Shown By
Listed By
Agency Name: IS Luxury
Agent Name: Ashley R. McCormick

Shown By
Agent Name: Richard & Sonja Fernandez
Agent Phone: (702) 848-3992
Agency Title: Wardley Real Estate

Estimate Your Payment
Estimated Payment
$ 10,281.49 per month $8,975.41 Principal & Interest $620.67 Property Tax $685.42 Homeowner's InsuranceChange Payment Information
"GLVAR MLS deems information realiable but not guaranteed."
Listing data compilation and photo(s) © 2026 Greater Las Vegas Association of REALTORS® MLS , All Rights Reserved.
Privacy Policy / DMCA Notice / ADA Accessibility


This site is hosted, designed and copyright
© 1994 - 2026 by
Delta Media Group, Inc. -- Patent Pending --
Agent License Information: BS.014700.LLC/MGR
S.0196637
1833 Corta Bella Drive | MLS# 2829532
This single family home located at 1833 Corta Bella Drive , Las Vegas, NV 89134 is currently listed for sale with an asking price of $2,350,000. This property was built in 1995 and has 5 bedrooms and 4 full and 1 partial baths with 3946 sq. ft. Corta Bella Drive is located in the Corta Bella At Summerlin By Coleman Homes Phase 2 subdivision. Search Corta Bella At Summerlin By Coleman Homes Phase 2 real estate on www.tfret.com today.