
BEDS6
BATHS4 full
SQUARE FEET3,939
MLS#2830201
STATUSActive
PROPERTY TYPEResidential - Single Family
SUBDIVISIONEldorado R1-60 #13 Tm #21
Property Description
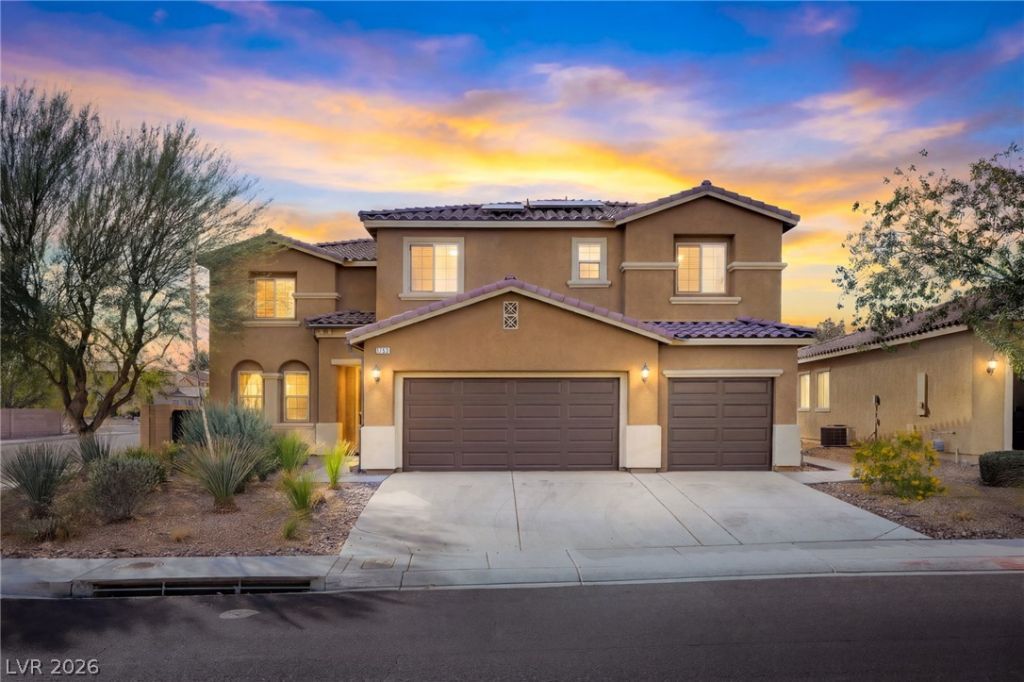
Experience resort-style living in this beautifully upgraded 6-bedroom, 4-bathroom corner-lot home offering nearly 4,000 sqft. of spacious living! Enjoy your private backyard oasis featuring a sparkling pool, jacuzzi, covered patio with ceiling fans, fire pits, and a dedicated dog run—perfect for entertaining and relaxing year-round. Inside, the spacious kitchen features a large island, double ovens, generous cabinetry, a walk-in pantry, and an upgraded stovetop. The versatile floor plan includes a downstairs bedroom and full bathroom, ideal for guests or multigenerational living, plus an oversized upstairs loft and Jack & Jill bathroom. Upgrades completed since 2020 include beautiful tile flooring throughout the living room, kitchen, and dining room, upgraded carpet in all bedrooms, and an updated stovetop. The refrigerator was replaced in 2025, while solar panels, a water softener, and a new water heater were installed in 2024. Solar panels are leased, with approximately 8 years remaining at around $200/month, subject to verification. Complete with a 3-car garage, abundant storage, and convenient access to shopping, dining, parks, and major freeways. Your private retreat awaits—schedule your showing today!
Property Features
Property Type: Residential - Single Family
Cooling: Central Air, Electric
Fenced: Yes
Garage: 3
Heating: Central, Gas
Home Style: Two Story
Lot Size: 0.18 Acres
Roof Type: Tile
Stories: 2.0
Taxes: $4,516
Year Built: 2010
Amenities
Bathroom on Main Level
Bedroom on Main Level
Ceiling Fan(s)
Full Bath on Main Level
Window Treatments
Patio
Private Yard
Feature Descriptions
Appliances: Built-In Gas Oven, Double Oven, Dryer, Dishwasher, Disposal, Microwave, Refrigerator, Water Softener Owned, Washer
Fencimg: Brick, Back Yard, Stucco Wall
Flooring: Carpet, Tile
HOA Fee: 20/ Monthly
Hot Tub: Yes
Laundry: Gas Dryer Hookup, Upper Level
Lot: Desert Landscaping, Sprinklers In Rear, Sprinklers In Front, Landscaped, Trees, < 1/4 Acre
Parcel#: 124-21-314-007
Parking: Attached, Garage, Inside Entrance, Open, Private, Storage
Parking Notes: Attached, Garage, Inside Entrance, Open, Private, Stora
Patio/Porch: Covered, Patio
Pool: Fenced
Sewer: Public Sewer
Spa: Yes
Spa: Above Ground, Outdoor Hot Tub
Special View Info: None
Swimming Pool: Yes
Utilities: Underground Utilities
Water: Public
Window: Blinds
Room Sizes
Bedroom 6: 15 X 13
Bedroom 5: 13 X 12
Bedroom 4: 13 X 15
Bedroom 3: 11 X 12
Bedroom 2: 13 X 13
Loft: 19 X 18
Primary Bedroom: 20 X 18
Local Schools
High School: Legacy
Middle School: Cram Brian & Teri
Elementary School: Goynes, Theron H & Naomi D,Goynes, Thero
Listed By / Shown By
Listed By
Agency Name: Vertex Realty & Property Manag
Agency Contact: 702-916-3512
Agent Name: Qinghao Wang

Shown By
Agent Name: Richard & Sonja Fernandez
Agent Phone: (702) 848-3992
Agency Title: Wardley Real Estate

Estimate Your Payment
Estimated Payment
$ 3,336.25 per month $2,749.91 Principal & Interest $376.33 Property Tax $210.00 Homeowner's InsuranceChange Payment Information
"GLVAR MLS deems information realiable but not guaranteed."
Listing data compilation and photo(s) © 2026 Greater Las Vegas Association of REALTORS® MLS , All Rights Reserved.
Privacy Policy / DMCA Notice / ADA Accessibility


This site is hosted, designed and copyright
© 1994 - 2026 by
Delta Media Group, Inc. -- Patent Pending --
Agent License Information: BS.014700.LLC/MGR
S.0196637
1753 Gentle Brook Street | MLS# 2830201
This single family home located at 1753 Gentle Brook Street , North Las Vegas, NV 89084 is currently listed for sale with an asking price of $720,000. This property was built in 2010 and has 6 bedrooms and 4 full baths with 3939 sq. ft. Gentle Brook Street is located in the Eldorado R1-60 #13 Tm #21 subdivision. Search Eldorado R1-60 #13 Tm #21 real estate on www.tfret.com today.