
BEDS4
BATHS2 full 1 partial
SQUARE FEET4,266
MLS#2152878
STATUSUnder Contract
PROPERTY TYPEResidential - Single Family
SUBDIVISIONHERONS LANDING
SCHOOLProvo
Property Description
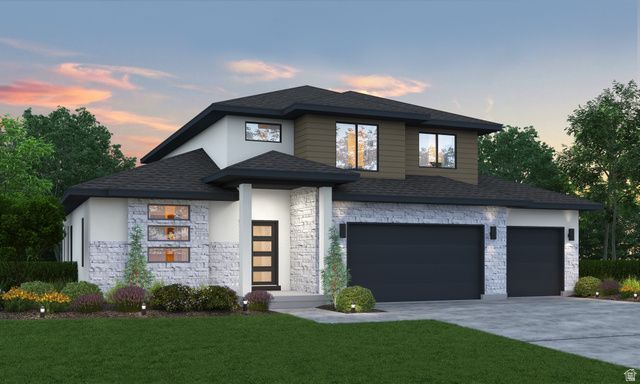
NO HOA! May Promotion of $22,000 towards closing costs/buydown if using preferred lender or $20,000 if using own lender. Partial front yard landscaping! The Maple floor plan with the primary bedroom on the main floor is being built on this large lot and is slated to be move-in ready this summer most likely in July. Walkout basement, 3rd car garage, kitchen quartz countertops, and 42-inch upper cabinets. Included is an enclosed office space for those that work from home, do hybrid work, or need more privacy to focus. The primary suite is spacious with a walk-in closet and built-in shelving units. The Primary suite bathroom includes an enclosed toilet room, a garden soaker tub, a separate oversized shower, dual vanity sinks, and water-resistant lvp flooring. Please Note: Pictures are from another home, but the same floor plan, but used for illustrative purposes only. Actual features may vary. All the selections of the home have been selected so price is accurate. Buyer and/or Buyer's agent to verify all.
Property Features
Property Type: Residential - Single Family
Basement: Full, Walk-Out Access
Basement: Yes
Cooling: Central Air
Fireplaces: 1
Garage: 3 car attached
Heating: Forced Air, Gas: Central
Home Style: Stories: 2
Lot Size: 0.30 Acres
Roof Type: Asphalt
Stories: 3.0
Taxes: $1
Year Built: 2026
Amenities
Bath: Primary
Bath: Sep. Tub/Shower
Closet: Walk-In
Den/Office
Great Room
Range: Countertop
Vaulted Ceilings
Basement Entrance
Double Pane Windows
Porch: Open
Feature Descriptions
Days on Site: 19
Exterior: Stucco, Cement Siding
Flooring: Carpet
Laundry: Electric Dryer Hookup
Lot: Curb & Gutter, Road: Paved, Sidewalks, Sprinkler: Auto-Part, View: Mountain, View: Valley, View: Water
Lot Dimensions: 0.0x0.0x0.0
Parcel#: 68-057-0124
Patio/Porch: Porch: Open
Sewer: Sewer: Connected
Special View Info: Mountain(s), Valley
Topography: Curb & Gutter, Road: Paved, Sidewalks, Sprinkler: Auto-Part, View: Mountain, View: Valley, View: Water
Utilities: Natural Gas Connected, Electricity Connected, Sewer Connected, Water Connected
Water: Culinary, Secondary
Window: Blinds
Local Schools
High School: Provo
Elementary School: Sunset View
School District: Provo
Listed By / Shown By
Listed By
Agency Name: Stone Edge Real Estate LLC
Shown By
Agent Name: Richard Alexander Fernandez
Agent Phone: (702) 848-3992
Agency Title: Wardley Real Estate

Estimate Your Payment
Estimated Payment
$ 3,336.00 per month $3,099.24 Principal & Interest $0.08 Property Tax $236.68 Homeowner's InsuranceChange Payment Information
Privacy Policy / DMCA Notice / ADA Accessibility


This site is hosted, designed and copyright
© 1994 - 2026 by
Delta Media Group, Inc. -- Patent Pending --
Agent License Information: S.0196640.LLC
S.0196637
1711 S 870 W, Unit 124 | MLS# 2152878
This single family home located at 1711 S 870 W, Unit 124, Provo, UT 84601 is currently listed for sale with an asking price of $811,463. This property was built in 2026 and has 4 bedrooms and 2 full and 1 partial baths with 4266 sq. ft. S 870 W, Unit 124 is located in the HERONS LANDING subdivision within the Provo school district. Search HERONS LANDING real estate on www.tfret.com today.