
BEDS3
BATHS2 full
SQUARE FEET1,356
MLS#2830318
STATUSActive
PROPERTY TYPEResidential - Single Family
SUBDIVISIONWoodridge Estate #11
Property Description
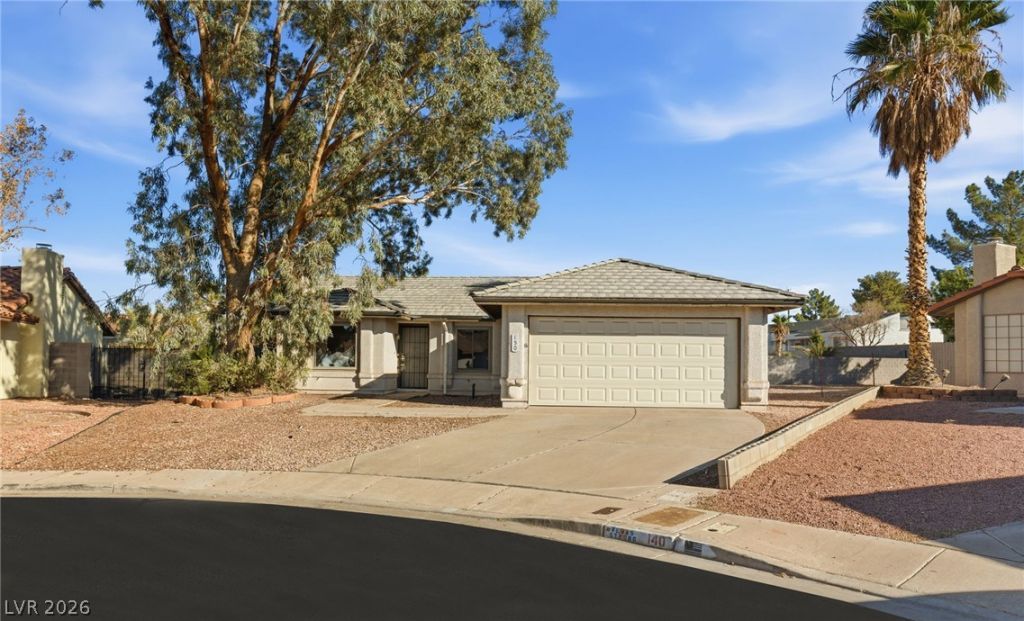
True pride of ownership shows the moment you arrive at this single-story Henderson home, tucked at the end of a quiet cul-de-sac with no HOA. Great curb appeal sets a warm, welcoming tone, and the rare, oversized lot gives you something that’s hard to find: room to breathe.Step inside to an open floor plan with high ceilings that make the whole home feel bright and airy. The living room is anchored by a cozy gas fireplace, perfect for chilly desert evenings, movie nights, or relaxed time with friends and family. The kitchen, with its breakfast bar, is where mornings begin and conversations linger, and it’s open to the living space so you’re always part of the gathering.Three bedrooms and two baths keep everyday living easy and comfortable. The primary suite offers dual sinks, so getting ready is simple and stress-free. A two-car garage handles the vehicles and storage, and the refrigerator, washer, and dryer are included, which makes moving in that much easier.Outside, the oversized lot is yours to shape. Add a garden, create a play space, or design the entertaining area you’ve always pictured, all without HOA restrictions getting in the way. It’s a blank canvas for the way you want to live.Close to shopping, dining, and parks, with easy freeway access, this home puts everything you need within reach. Large lots without an HOA are hard to find, so don’t miss this one!
Property Features
Property Type: Residential - Single Family
Cooling: Central Air, Electric
Fireplaces: 1
Garage: 2
Heating: Central, Gas, Solar
Home Style: One Story
Lot Size: 0.18 Acres
Roof Type: Tile
Stories: 1.0
Taxes: $1,318
Year Built: 1995
Amenities
Bathroom on Main Level
Bedroom on Main Level
Ceiling Fan(s)
Primary Downstairs
Three Quarter Bath on Main Level
Window Treatments
Porch
Patio
Private Yard
Feature Descriptions
Appliances: Dryer, Dishwasher, Disposal, Gas Range, Refrigerator, Washer
Association Amenities: None
Exterior: Frame, Stucco, Drywall
Fencimg: Block, Back Yard, Chain Link
Fireplace: Gas, Living Room
Flooring: Carpet, Luxury Vinyl Plank, Tile
Laundry: Gas Dryer Hookup, Laundry Room
Lot: Cul-De-Sac, Desert Landscaping, Irregular Lot, Landscaped, Rocks, Trees, < 1/4 Acre
Parcel#: 179-17-815-014
Parking: Attached, Garage, Garage Door Opener, Inside Entrance, Private
Parking Notes: Attached, Garage, Garage Door Opener, Inside Entrance
Patio/Porch: Covered, Patio, Porch
Sewer: Public Sewer
Utilities: Underground Utilities
Water: Public
Window: Blinds
Room Sizes
Living Room: 11 X 15
Dining Room: 12 X 11
Bedroom 3: 10 X 10
Bedroom 2: 10 X 10
Primary Bedroom: 13 X 17
Local Schools
High School: Basic Academy
Middle School: Brown B. Mahlon
Elementary School: Taylor, Robert L.,Taylor, Robert L.
Listed By / Shown By
Listed By
Agency Name: Huntington & Ellis, A Real Est
Agency Contact: (702) 800-8999
Agent Name: John Sullivan

Shown By
Agent Name: Richard & Sonja Fernandez
Agent Phone: (702) 848-3992
Agency Title: Wardley Real Estate

Estimate Your Payment
Estimated Payment
$ 1,873.45 per month $1,638.49 Principal & Interest $109.83 Property Tax $125.13 Homeowner's InsuranceChange Payment Information
"GLVAR MLS deems information realiable but not guaranteed."
Listing data compilation and photo(s) © 2026 Greater Las Vegas Association of REALTORS® MLS , All Rights Reserved.
Privacy Policy / DMCA Notice / ADA Accessibility


This site is hosted, designed and copyright
© 1994 - 2026 by
Delta Media Group, Inc. -- Patent Pending --
Agent License Information: BS.014700.LLC/MGR
S.0196637
150 Lido Circle | MLS# 2830318
This single family home located at 150 Lido Circle , Henderson, NV 89015 is currently listed for sale with an asking price of $429,000. This property was built in 1995 and has 3 bedrooms and 2 full baths with 1356 sq. ft. Lido Circle is located in the Woodridge Estate #11 subdivision. Search Woodridge Estate #11 real estate on www.tfret.com today.