
BEDS3
BATHS2 full 1 partial
SQUARE FEET1,515
MLS#2778958
STATUSActive
PROPERTY TYPEResidential - Single Family
SUBDIVISIONChampion Village
Property Description
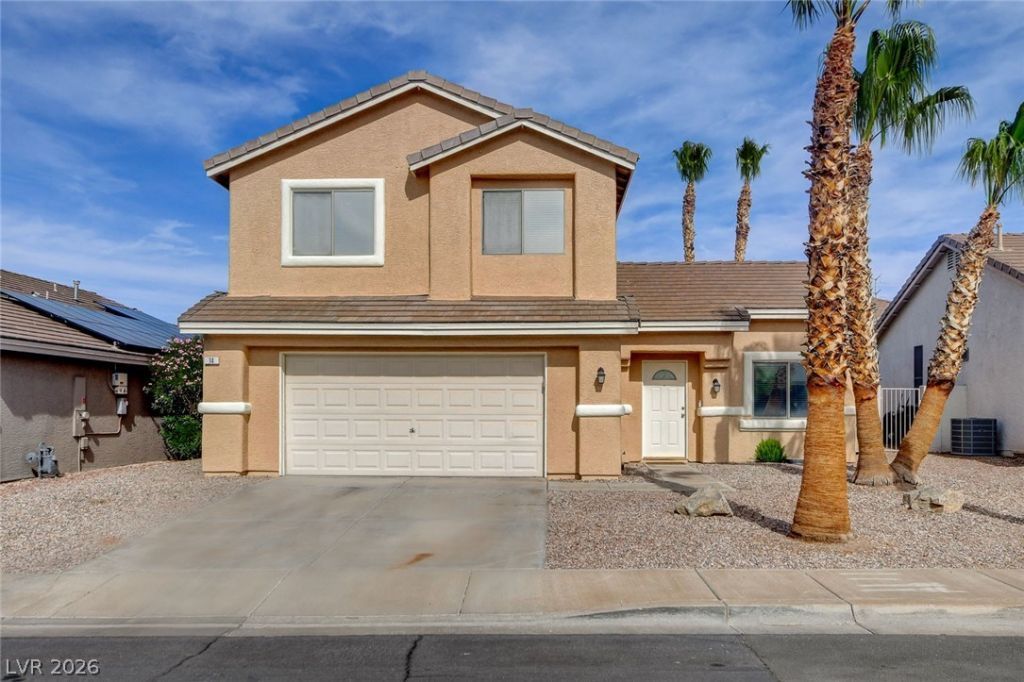
Must see 2 story house in a great location and zoned for top rated Henderson schools. Soaring vaulted ceilings and warm luxury vinyl plank floors draw you into a light-filled open floor plan that works equally well for a quiet workday or when entertaining. The amazing backyard provides privacy along with a built-in pool and spa, artificial turf and a full length patio cover shading the entire rear of the house. The kitchen has been fully renovated to include solid wood cabinets with soft close hardware, beautiful granite countertops, and a deep single basin sink. Subway tile backsplash completes a space that works like a professional kitchen. Low maintenance mature desert landscaping. Oversize garage that will fit 2 cars comfortably. McCullough Hills location puts you minutes from the 215 and walking distance to Brown MS and Reunion Trails park. Last three photos are 2-dimensional floor plans for your convenience.
Property Features
Property Type: Residential - Single Family
Cooling: Central Air, Electric
Garage: 2 car attached
Heating: Central, Gas
Home Style: Two Story
Lot Size: 0.12 Acres
Roof Type: Pitched, Tile
Stories: 2.0
Taxes: $2,135
Year Built: 1998
Amenities
Ceiling Fan(s)
Pot Rack
Window Treatments
Patio
Private Yard
Sprinkler/Irrigation
Feature Descriptions
Appliances: Dryer, Dishwasher, Disposal, Gas Range, Microwave, Refrigerator, Washer
Days on Site: 21
Exterior: Frame, Stucco
Fencimg: Block, Back Yard
Flooring: Carpet, Luxury Vinyl Plank
HOA Fee: 80/ Quarterly
Laundry: Gas Dryer Hookup, Main Level, Laundry Room
Lot: Drip Irrigation/Bubblers, Desert Landscaping, Landscaped, Rocks, Synthetic Grass, Sprinklers Timer, < 1/4 Acre
Parcel#: 178-15-810-028
Parking: Attached, Garage, Garage Door Opener, Inside Entrance, Private
Parking Notes: Attached, Garage, Garage Door Opener, Inside Entrance
Patio/Porch: Covered, Patio
Pool: In Ground, Private, Pool/Spa Combo, Waterfall
Sewer: Public Sewer
Spa: In Ground
Spa: Yes
Swimming Pool: Yes
Utilities: Cable Available, Underground Utilities
Water: Public
Window: Blinds, Double Pane Windows
Room Sizes
Living Room: 15 X 13
Dining Room: 10 X 9
Bedroom 3: 11 X 10
Bedroom 2: 15 X 11
Primary Bedroom: 16 X 15
Local Schools
High School: Foothill
Middle School: Miller Bob
Elementary School: Brown, Hannah Marie,Brown, Hannah Marie
Listed By / Shown By
Listed By
Agency Name: Keller Williams MarketPlace
Agency Contact: chris@teamdowlen.com
Agent Name: Christopher S. Dowlen

Shown By
Agent Name: Richard Alexander Fernandez
Agent Phone: (702) 848-3992
Agency Title: Wardley Real Estate

Estimate Your Payment
Estimated Payment
$ 2,233.37 per month $1,909.62 Principal & Interest $177.92 Property Tax $145.83 Homeowner's InsuranceChange Payment Information
"GLVAR MLS deems information realiable but not guaranteed."
Listing data compilation and photo(s) © 2026 Greater Las Vegas Association of REALTORS® MLS , All Rights Reserved.
Privacy Policy / DMCA Notice / ADA Accessibility


This site is hosted, designed and copyright
© 1994 - 2026 by
Delta Media Group, Inc. -- Patent Pending --
Agent License Information: S.0196640.LLC
S.0196637
14 Book Wagon Street | MLS# 2778958
This single family home located at 14 Book Wagon Street, Henderson, NV 89012 is currently listed for sale with an asking price of $499,990. This property was built in 1998 and has 3 bedrooms and 2 full and 1 partial baths with 1515 sq. ft. Book Wagon Street is located in the Champion Village subdivision. Search Champion Village real estate on www.tfret.com today.