
BEDS6
BATHS3 full 3 partial
SQUARE FEET5,054
MLS#2140354
STATUSActive
PROPERTY TYPEResidential - Single Family
SUBDIVISIONLEGACY HILLS
SCHOOLNebo
Property Description
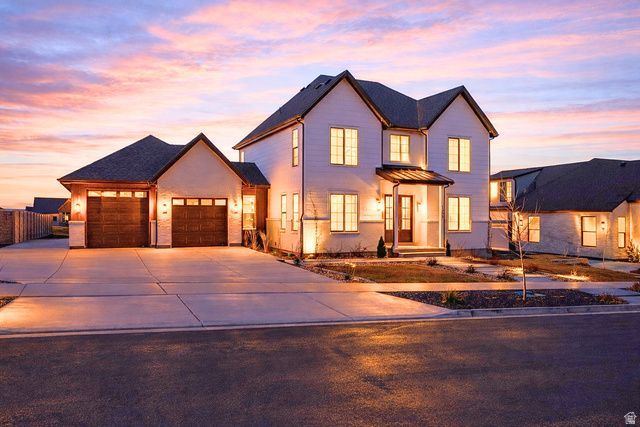
**Offering a 3.99% starting interest rate via a seller-paid 2/1 buy down and closing costs paid up to $6k. **Buyer must qualify through Seller's Preferred Lender to obtain rate buydown. This Brand New charming 2-story home with a finished basement offers the perfect blend of function and comfort. With en-suite bathrooms for nearly every one of the 6 bedrooms and 8 bathrooms, everyone gets their own space. Enjoy the convenience of laundry on every level, a pocket office for remote work, and a formal dining room for hosting. The open-concept main floor is designed for gatherings, flowing effortlessly onto two patios-ideal for indoor-outdoor living. The extra-deep garage includes a rear-facing garage door that opens to the backyard for added versatility. Thoughtful details like extensive tile work, a freestanding soaking tub in the primary suite, and a fully-equipped theater room elevate the lifestyle. Landscaping is 34 complete, offering a head start on your dream yard.
Property Features
Property Type: Residential - Single Family
Basement: Full
Basement: Yes
Cooling: Central Air
Fireplaces: 1
Garage: 2
Heating: Forced Air, Gas: Central, Gas: Stove, >= 95% efficien
Home Style: Stories: 2
Lot Size: 0.33 Acres
Roof Type: Asphalt
Stories: 3.0
Taxes: $2,179
Year Built: 2025
Amenities
Alarm: Fire
Bath: Primary
Closet: Walk-In
Den/Office
Kitchen: Updated
Oven: Gas
Range/Oven: Free Stdng.
Granite Countertops
Theater Room
Video Door Bell(s)
Deck; Covered
Double Pane Windows
Entry (Foyer)
Lighting
Porch: Open
Sliding Glass Doors
Patio: Open
Feature Descriptions
Appliances: Ceiling Fan, Dryer, Microwave, Refrigerator, Washer, Water Softener Owned
Days on Site: 19
Exterior: Brick, Clapboard/Masonite
Fireplace: Insert
Flooring: Carpet, Tile
Laundry: Electric Dryer Hookup
Lot: Curb & Gutter, Sprinkler: Auto-Part, View: Mountain, Drip Irrigation: Auto-Part
Lot Dimensions: 0.0x0.0x0.0
Other Equipment: Fireplace Insert
Parcel#: 45-817-0035
Parking: Parking: Uncovered
Parking Notes: Parking: Uncovered
Patio/Porch: Porch: Open, Patio: Open
Sewer: Sewer: Connected, Sewer: Public
Special View Info: Mountain(s)
Topography: Curb & Gutter, Sprinkler: Auto-Part, Terrain, Flat, View: Mountain, Drip Irrigation: Auto-Part
Utilities: Natural Gas Connected, Electricity Connected, Sewer Connected, Sewer: Public, Water Connected
Water: Culinary, Irrigation: Pressure
Window: Part
Local Schools
High School: Salem Hills
Middle School: Salem Jr
Elementary School: Foothills
School District: Nebo
Listed By / Shown By
Listed By
Agency Name: Engel & Volkers Park City
Shown By
Agent Name: Richard Alexander Fernandez
Agent Phone: (702) 848-3992
Agency Title: Wardley Real Estate

Estimate Your Payment
Estimated Payment
$ 6,738.61 per month $6,091.82 Principal & Interest $181.58 Property Tax $465.21 Homeowner's InsuranceChange Payment Information
Privacy Policy / DMCA Notice / ADA Accessibility


This site is hosted, designed and copyright
© 1994 - 2026 by
Delta Media Group, Inc. -- Patent Pending --
Agent License Information: S.0196640.LLC
S.0196637
1358 S 1220 E | MLS# 2140354
This single family home located at 1358 S 1220 E, Salem, UT 84653 is currently listed for sale with an asking price of $1,595,000. This property was built in 2025 and has 6 bedrooms and 3 full and 3 partial baths with 5054 sq. ft. S 1220 E is located in the LEGACY HILLS subdivision within the Nebo school district. Search LEGACY HILLS real estate on www.tfret.com today.