
BEDS4
BATHS2 full
SQUARE FEET1,734
MLS#2784060
STATUSActive
PROPERTY TYPEResidential - Single Family
SUBDIVISIONBoulder City #6 Lewis Homes Aka Bc #21
Property Description
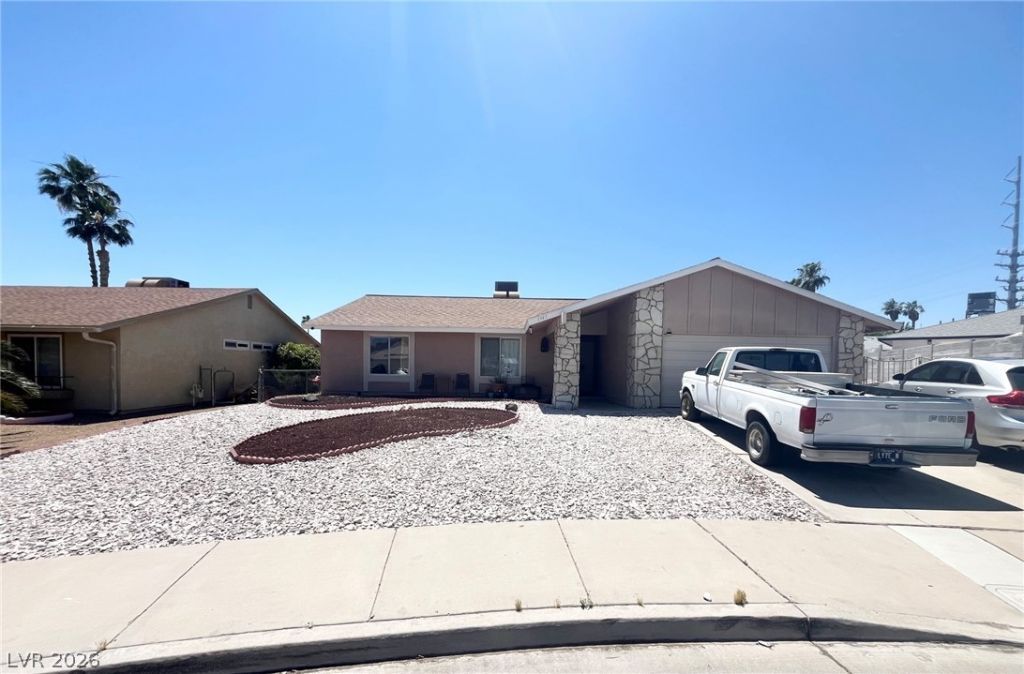
Hurry, priced below neighborhood comps! Welcome to this this exceptional 4 bedroom, 2 bath home that beckons with its spacious and open layout. Nestled on an oversized lot that includes a separate workshop and the freedom from HOA restrictions. Embrace the ample RV and Boat parking with plenty of space for every project you envision. The recently updated kitchen boasts gleaming stainless steel appliances, setting the stage for culinary visions. A generous backyard awaits offering endless possibilities for upgrades and perhaps your dream pool oasis. Bring your creative touch and imagination! **Seller motivated, selling AS IS with no Repairs.** Nestled near the Lake Mead recreational area and Boulder City's vibrant scene, this home offers endless possibilities. Seize this rare find before it slips away; your long-awaited opportunity has arrived!
Property Features
Property Type: Residential - Single Family
Cooling: Central Air, Electric
Garage: 2 car attached
Heating: Central, Gas
Home Style: One Story
Lot Size: 0.18 Acres
Roof Type: Asphalt
Stories: 1.0
Taxes: $1,938
Year Built: 1974
Amenities
Bedroom on Main Level
Primary Downstairs
Window Treatments
Patio
Private Yard
Feature Descriptions
Appliances: Dryer, Electric Range, Disposal, Refrigerator, Washer
Association Amenities: None
Exterior: Drywall
Fencimg: Block, Back Yard
Flooring: Carpet
Laundry: Gas Dryer Hookup, In Garage, Main Level
Lot: Back Yard, Desert Landscaping, Landscaped, Rocks, < 1/4 Acre
Parcel#: 186-10-216-018
Parking: Attached, Garage, Guest, Private, RV Potential, RV Gated, RV Access/Parking
Parking Notes: Attached, Garage, Guest, Private, RV Potential, RV Gate
Patio/Porch: Covered, Patio
Sewer: Public Sewer
Utilities: Underground Utilities
Water: Public
Window: Window Treatments
Room Sizes
Family Room: 12 X 29
Dining Room: 8 X 10
Bedroom 4: 12 X 10
Bedroom 3: 13 X 14
Bedroom 2: 10 X 10
Primary Bedroom: 14 X 6
Local Schools
High School: Boulder City
Middle School: Garrett Elton M.
Elementary School: Mitchell,King, Martha
Listed By / Shown By
Listed By
Agency Name: RE/Max Five Star Realty
Agency Contact: 702-298-9202
Agent Name: William Ryan Welch

Shown By
Agent Name: Richard Alexander Fernandez
Agent Phone: (702) 848-3992
Agency Title: Wardley Real Estate

Estimate Your Payment
Estimated Payment
$ 2,130.66 per month $1,829.46 Principal & Interest $161.50 Property Tax $139.71 Homeowner's InsuranceChange Payment Information
"GLVAR MLS deems information realiable but not guaranteed."
Listing data compilation and photo(s) © 2026 Greater Las Vegas Association of REALTORS® MLS , All Rights Reserved.
Privacy Policy / DMCA Notice / ADA Accessibility


This site is hosted, designed and copyright
© 1994 - 2026 by
Delta Media Group, Inc. -- Patent Pending --
Agent License Information: S.0196640.LLC
S.0196637
1341 Saddle Lane | MLS# 2784060
This single family home located at 1341 Saddle Lane, Boulder City, NV 89005 is currently listed for sale with an asking price of $479,000. This property was built in 1974 and has 4 bedrooms and 2 full baths with 1734 sq. ft. Saddle Lane is located in the Boulder City #6 Lewis Homes Aka Bc #21 subdivision. Search Boulder City #6 Lewis Homes Aka Bc #21 real estate on www.tfret.com today.