
BEDS3
BATHS2 full 1 partial
SQUARE FEET1,914
MLS#2160656
STATUSActive
PROPERTY TYPEResidential - Townhouse
SUBDIVISIONDAYBREAK
SCHOOLJordan
Property Description
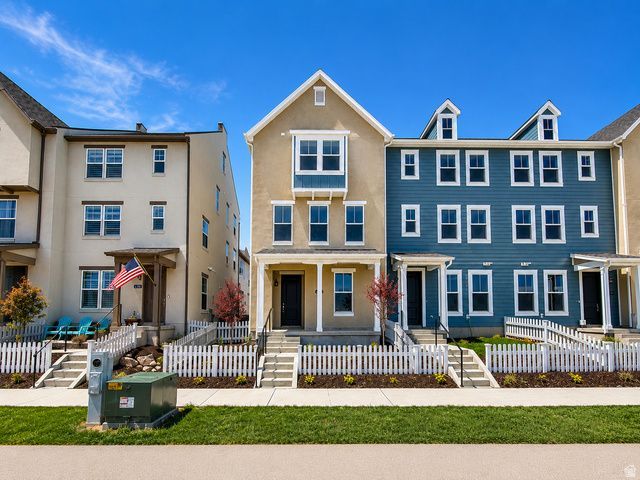
0% Interest until 2027 on this BRAND NEW Quick Move-In Olivia plan just a short walk to Daybreaks Watercourse. Enjoy maintenance free living at its best in this beautifully designed home. This END UNIT features 3 bedrooms, 2.5 baths, plus an unfinished storage room that can easily be finished as a 4th bedroom and full bath on the main level. The open-concept kitchen and large 20ft x 13ft family room with 9ft ceilings offer generous space for entertaining, filled with natural light throughout. Extend your gatherings outdoors to a covered deck just off the kitchen and fenced front yard. Landscaping and yard care are included in HOA. PLUS enjoy all of Daybreaks amazing amenities!
Property Features
Property Type: Residential - Townhouse
Basement: Slab
Cooling: Central Air
Garage: 2 car attached
Heating: Forced Air, Gas: Central, >= 95% efficiency
Home Style: Townhouse; Row-end
Lot Size: 0.03 Acres
Roof Type: Asphalt
Stories: 3.0
Taxes: $1
Year Built: 2026
Amenities
Closet: Walk-In
Disposal
Range: Gas
Range/Oven: Free Stdng.
Video Door Bell(s)
Smart Thermostat(s)
Bay Box Windows
Deck; Covered
Double Pane Windows
Patio: Covered
Feature Descriptions
Appliances: Microwave
Association Amenities: Barbecue, Biking Trails, Clubhouse, Fire Pit, Fitness Center, Insurance, Maintenance, Pets Permitted, Picnic Area, Playground, Pool, Snow Removal, Tennis Court(s)
Exterior: Stucco, Cement Siding
Flooring: Carpet, Tile
HOA Fee: 296/ Monthly
Lot: Sidewalks, Sprinkler: Auto-Full, View: Mountain
Lot Dimensions: 0.0x0.0x0.0
Parcel#: 26-22-464-044
Patio/Porch: Covered
Sewer: Sewer: Connected
Special View Info: Mountain(s)
Topography: Sidewalks, Sprinkler: Auto-Full, Terrain, Flat, View: Mountain
Utilities: Natural Gas Connected, Electricity Connected, Sewer Connected, Water Connected
Water: Culinary
Local Schools
High School: Herriman
Elementary School: Aspen
School District: Jordan
Listed By / Shown By
Listed By
Agency Name: Holmes Homes Realty
Agency Phone: info@holmeshomes.com
Shown By
Agent Name: Richard Alexander Fernandez
Agent Phone: (702) 848-3992
Agency Title: Wardley Real Estate

Estimate Your Payment
Estimated Payment
$ 2,023.55 per month $1,879.90 Principal & Interest $0.08 Property Tax $143.56 Homeowner's InsuranceChange Payment Information
Privacy Policy / DMCA Notice / ADA Accessibility


This site is hosted, designed and copyright
© 1994 - 2026 by
Delta Media Group, Inc. -- Patent Pending --
Agent License Information: S.0196640.LLC
S.0196637
11758 S Flying Fish Dr , Unit 605 | MLS# 2160656
This townhouse located at 11758 S Flying Fish Dr , Unit 605, South Jordan, UT 84009 is currently listed for sale with an asking price of $492,208. This property was built in 2026 and has 3 bedrooms and 2 full and 1 partial baths with 1914 sq. ft. S Flying Fish Dr , Unit 605 is located in the DAYBREAK subdivision within the Jordan school district. Search DAYBREAK real estate on www.tfret.com today.