
BEDS5
BATHS2 full 1 partial
SQUARE FEET3,528
MLS#2160587
STATUSActive
PROPERTY TYPEResidential - Single Family
SUBDIVISIONASPEN POINTE
SCHOOLWasatch
Property Description
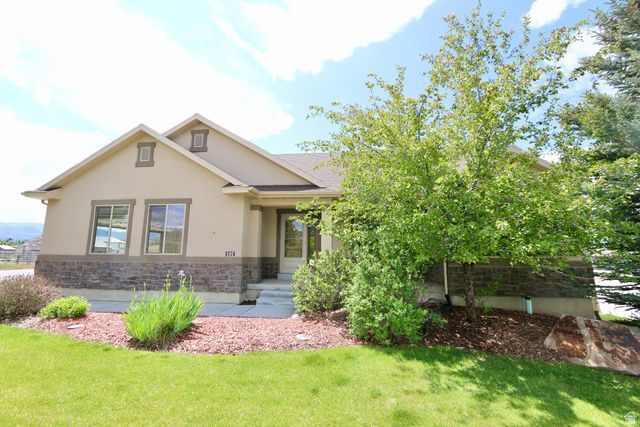
Wonderful home & location on a large corner lot with a side-loading garage and a very private, beautifully landscaped backyard with no backyard neighbors. Large covered deck perfect for outdoor entertaining and enjoyment. Top quality features including a gourmet kitchen with raised panel alder wood cabinetry, spacious/luxurious main floor master suite, vaulted ceilings, high efficiency furnace, home prewired for high-speed internet/TV & much more! The attached insulated workshop has a 220-volt 100-amp subpanel with a workbench, shelves & lighting. Close to elementary, middle & high school. Wonderful home at a great price!
Property Features
Property Type: Residential - Single Family
Basement: Daylight, Full
Basement: Yes
Cooling: Central Air
Fenced: Yes
Garage: 2
Heating: Forced Air, Gas: Central, >= 95% efficiency
Home Style: Rambler/Ranch
Lot Size: 0.32 Acres
Roof Type: Asphalt
Stories: 2.0
Taxes: $4,174
Year Built: 2012
Amenities
Bath: Primary
Closet: Walk-In
Gas Log
Great Room
Range: Gas
Vaulted Ceilings
Granite Countertops
Deck; Covered
Entry (Foyer)
Out Buildings
Lighting
Sliding Glass Doors
Feature Descriptions
Accessibility: Accessible Doors, Single Level Living
Appliances: Ceiling Fan, Microwave, Satellite Dish
Association Amenities: Picnic Area, Playground
Exterior: Concrete, Stone, Stucco
Flooring: Carpet, Laminate, Tile
HOA Fee: 120/ Annually
Laundry: Electric Dryer Hookup
Lot: Corner Lot, Curb & Gutter, Fenced: Part, Road: Paved, Secluded, Sprinkler: Auto-Full, View: Mountain, Wooded, Private
Lot Dimensions: 0.0x0.0x0.0
Other Equipment: Window Coverings
Outbuilding(s): Yes
Parcel#: 00-0020-6018
Sewer: Sewer: Connected, Sewer: Public
Special View Info: Mountain(s)
Topography: Corner Lot, Curb & Gutter, Fenced: Part, Road: Paved, Secluded Yard, Sprinkler: Auto-Full, View: Mountain, Wooded, Private
Utilities: Natural Gas Connected, Electricity Connected, Sewer Connected, Sewer: Public, Water Connected
Water: Culinary, Irrigation: Pressure
Window: Blinds
Local Schools
High School: Wasatch
Middle School: Timpanogos Middle
Elementary School: Old Mill
School District: Wasatch
Listed By / Shown By
Listed By
Agency Name: Smith Real Estate Group
Agency Phone: 801-699-9600
Shown By
Agent Name: Richard Alexander Fernandez
Agent Phone: (702) 848-3992
Agency Title: Wardley Real Estate

Estimate Your Payment
Estimated Payment
$ 3,632.51 per month $3,051.64 Principal & Interest $347.83 Property Tax $233.04 Homeowner's InsuranceChange Payment Information
Privacy Policy / DMCA Notice / ADA Accessibility


This site is hosted, designed and copyright
© 1994 - 2026 by
Delta Media Group, Inc. -- Patent Pending --
Agent License Information: S.0196640.LLC
S.0196637
1174 E 600 S | MLS# 2160587
This single family home located at 1174 E 600 S, Heber City, UT 84032 is currently listed for sale with an asking price of $799,000. This property was built in 2012 and has 5 bedrooms and 2 full and 1 partial baths with 3528 sq. ft. E 600 S is located in the ASPEN POINTE subdivision within the Wasatch school district. Search ASPEN POINTE real estate on www.tfret.com today.