
BEDS4
BATHS4 full 1 partial
SQUARE FEET4,071
MLS#2828799
STATUSActive
PROPERTY TYPEResidential - Single Family
SUBDIVISIONRed Rock Cntry Club At Summerlin
Property Description
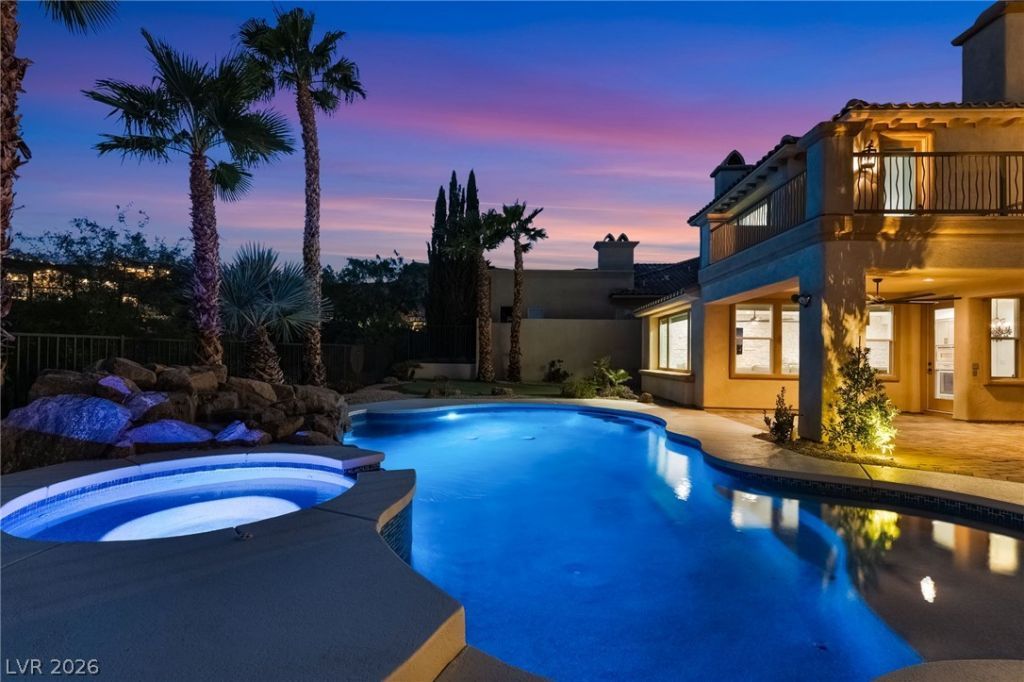
Experience elevated Las Vegas living in this beautifully updated home on the 8th hole of the prestigious Red Rock Country Club community. Thoughtfully enhanced with luxurious finishes and designer details, this exceptional residence blends timeless style with effortless sophistication. The stunning kitchen showcases leathered quartzite countertops, a dramatic waterfall island, and premium appliances, including a Thermador range, Bosch dishwasher, JennAir ice maker, and GE Monogram microwave. Elegant herringbone-patterned flooring flows throughout the downstairs, complemented by upgraded upstairs carpeting and a custom staircase that leads to a versatile loft, adding both character and additional living space. The spacious primary suite offers a private retreat, complete with an expansive sitting area, cozy fireplace, and balcony showcasing breathtaking views. Outdoors, discover your own private oasis featuring a custom pool and spa, putting green, generous patio space, and an outdoor kitchen—all perfectly positioned to capture sweeping golf course views and the iconic Las Vegas Strip. A remarkable blend of luxury, comfort, and resort-style living, this home offers an exceptional opportunity to enjoy the best of the Red Rock Country Club lifestyle.
Property Features
Property Type: Residential - Single Family
Cooling: Central Air, Electric
Fireplaces: 3
Garage: 2
Heating: Central, Gas
Home Style: Two Story
Lot Size: 0.21 Acres
Roof Type: Tile
Stories: 2.0
Taxes: $7,111
Year Built: 2004
Amenities
Bathroom on Main Level
Bedroom on Main Level
Ceiling Fan(s)
Full Bath on Main Level
Window Treatments
Additional Living Quarters
Built-in Barbecue
Balcony
Barbecue
Patio
Irrigation Sprinklers
Feature Descriptions
Appliances: Dryer, Dishwasher, Disposal, Gas Range, Microwave, Refrigerator, Wine Refrigerator, Washer
Association Amenities: Country Club, Clubhouse, Dog Park, Golf Course, Gated, Pool, Recreation Room, Guard, Spa/Hot Tub, Security, Tennis Court(s)
Community Features: Pool
Days on Site: 6
Fencimg: Back Yard, Wrought Iron
Fireplace: Family Room, Gas, Living Room, Primary Bedroom
Flooring: Carpet
HOA Fee: 900/ Quarterly
Hot Tub: Yes
Laundry: Cabinets, Gas Dryer Hookup, Laundry Room, Sink, Upper Level
Lot: Drip Irrigation/Bubblers, Landscaped, On Golf Course, Rocks
Parcel#: 164-14-112-018
Parking: Attached, Garage, Private
Parking Notes: Attached, Garage, Private
Patio/Porch: Balcony, Covered, Patio
Pool: In Ground, Private, Pool/Spa Combo, Community
Sewer: Public Sewer
Spa: Yes
Special View Info: City, Golf Course, Mountain(s), Strip View
Swimming Pool: Yes
Utilities: Underground Utilities
Water: Public
Room Sizes
Loft: 17 X 14
Family Room: 17 X 14
Living Room: 17 X 14
Dining Room: 10 X 9
Den: 16 X 14
Bedroom 4: 12 X 11
Bedroom 3: 12 X 15
Bedroom 2: 17 X 13
Primary Bedroom: 34 X 13
Local Schools
High School: Palo Verde
Middle School: Fertitta Frank & Victoria
Elementary School: Goolsby, Judy & John,Goolsby, Judy & Joh
Listed By / Shown By
Listed By
Agency Name: Keller Williams Realty Las Veg
Agency Contact: Genesis@genesisjameson.com
Agent Name: Genesis Jameson

Shown By
Agent Name: Richard & Sonja Fernandez
Agent Phone: (702) 848-3992
Agency Title: Wardley Real Estate

Estimate Your Payment
Estimated Payment
$ 12,000.58 per month $10,598.62 Principal & Interest $592.58 Property Tax $809.38 Homeowner's InsuranceChange Payment Information
"GLVAR MLS deems information realiable but not guaranteed."
Listing data compilation and photo(s) © 2026 Greater Las Vegas Association of REALTORS® MLS , All Rights Reserved.
Privacy Policy / DMCA Notice / ADA Accessibility


This site is hosted, designed and copyright
© 1994 - 2026 by
Delta Media Group, Inc. -- Patent Pending --
Agent License Information: BS.014700.LLC/MGR
S.0196637
11615 Glowing Sunset Lane | MLS# 2828799
This single family home located at 11615 Glowing Sunset Lane, Las Vegas, NV 89135 is currently listed for sale with an asking price of $2,775,000. This property was built in 2004 and has 4 bedrooms and 4 full and 1 partial baths with 4071 sq. ft. Glowing Sunset Lane is located in the Red Rock Cntry Club At Summerlin subdivision. Search Red Rock Cntry Club At Summerlin real estate on www.tfret.com today.