
BEDS3
BATHS2 full 1 partial
SQUARE FEET3,996
MLS#2130310
STATUSBackup
PROPERTY TYPEResidential - Single Family
SUBDIVISIONSUNVIEW ESTATES
SCHOOLDavis
Property Description
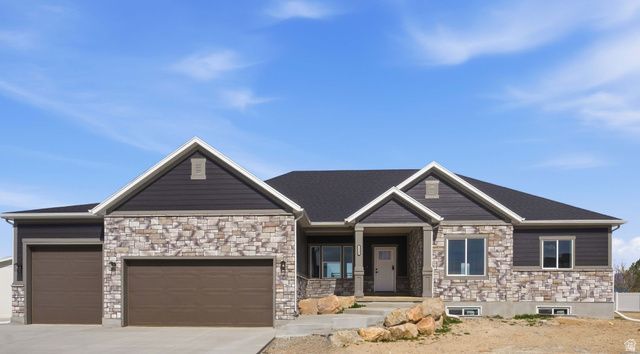
PRICE IMPROVEMENT! Don't miss this brand new, move-in ready home with NO HOA! Offering a BUYER INCENTIVE of 1% of the loan amount credited toward closing costs, when using builders preferred lender. This luxury spec home in an established, sold-out community, showcases modern architecture, custom finishes, and abundant natural light throughout. The spacious primary suite offers a walk-in closet with room for a stackable laundry unit for added convenience. The large kitchen features beautiful quartz countertops and is ideal for entertaining. The walk-out basement is plumbed for a future ADU or mother-in-law apartment, creating excellent potential for multi-generational living or added income. Tucked into a quiet cul-de-sac with mountain views and quick access to the West Davis Corridor (SR-177), this home also offers expansive living spaces and a four-car garage with room for vehicles, storage, hobbies, or recreational gear. *Photos showing furniture and appliances have been virtually staged.
Property Features
Property Type: Residential - Single Family
Basement: Daylight, Full, Walk-Out Access
Basement: Yes
Cooling: Central Air
Fireplaces: 1
Garage: 4 car attached
Heating: Forced Air, Gas: Central
Home Style: Rambler/Ranch
Lot Size: 0.36 Acres
Roof Type: Asphalt
Stories: 2.0
Taxes: $2,553
Year Built: 2025
Amenities
Bath: Primary
Bath: Sep. Tub/Shower
Closet: Walk-In
Disposal
Gas Log
Range/Oven: Free Stdng.
Vaulted Ceilings
Basement Entrance
Deck; Covered
Double Pane Windows
Lighting
Patio: Covered
Sliding Glass Doors
Walkout
Feature Descriptions
Days on Site: 19
Exterior: Stone, Stucco, Cement Siding
Flooring: Carpet, Tile
Laundry: Electric Dryer Hookup
Lot: Cul-De-Sac, Curb & Gutter, Road: Paved, Sidewalks
Lot Dimensions: 0.0x0.0x0.0
Other Equipment: Storage Shed(s)
Parcel#: 14-592-0305
Parking: Rv Parking
Parking Notes: Rv Parking
Patio/Porch: Covered
Sewer: Sewer: Connected, Sewer: Public
Topography: Cul-de-Sac, Curb & Gutter, Road: Paved, Sidewalks, Terrain, Flat
Utilities: Natural Gas Connected, Electricity Connected, Sewer Connected, Sewer: Public, Water Connected
Water: Culinary, Secondary
Window: None
Local Schools
High School: Syracuse
Elementary School: West Point
School District: Davis
Listed By / Shown By
Listed By
Agency Name: Berkshire Hathaway HomeServices Utah Properties (North Salt
Agency Phone: 801-383-1000
Shown By
Agent Name: Richard Alexander Fernandez
Agent Phone: (702) 848-3992
Agency Title: Wardley Real Estate

Estimate Your Payment
Estimated Payment
$ 3,497.43 per month $3,051.64 Principal & Interest $212.75 Property Tax $233.04 Homeowner's InsuranceChange Payment Information
Privacy Policy / DMCA Notice / ADA Accessibility


This site is hosted, designed and copyright
© 1994 - 2026 by
Delta Media Group, Inc. -- Patent Pending --
Agent License Information: S.0196640.LLC
S.0196637
1156 N 5150 W | MLS# 2130310
This single family home located at 1156 N 5150 W, West Point, UT 84015 is currently listed for sale with an asking price of $799,000. This property was built in 2025 and has 3 bedrooms and 2 full and 1 partial baths with 3996 sq. ft. N 5150 W is located in the SUNVIEW ESTATES subdivision within the Davis school district. Search SUNVIEW ESTATES real estate on www.tfret.com today.