
BEDS4
BATHS3 full
SQUARE FEET2,322
MLS#2770638
STATUSActive
PROPERTY TYPEResidential - Single Family
SUBDIVISIONCalico Ridge
Property Description
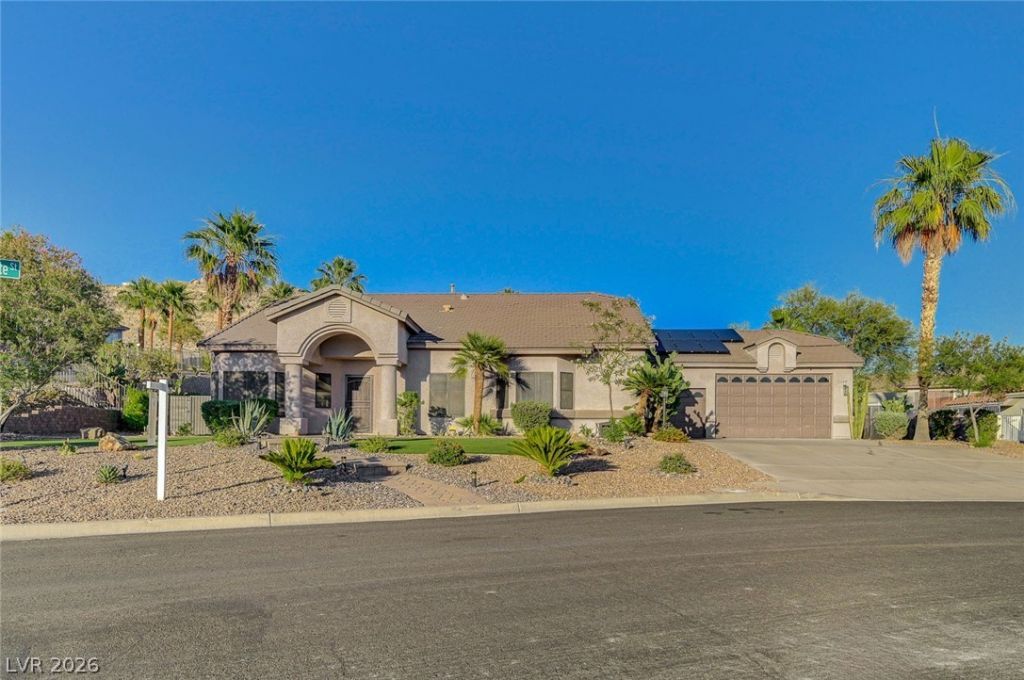
Step inside this impeccably updated semi custom single-story retreat, where modern luxury meets the timeless appeal of Calico Ridge. The heart of the home is a completely renovated designer kitchen featuring premium finishes and custom cabinetry, perfect for entertaining. The desirable open floor plan creates a seamless visual connection from the kitchen through the living area, allowing you to easily keep an eye on the family or enjoy views of the pool and backyard from the center of the home. Spanning a spacious and functional layout, the home offers 3 fully renovated bathrooms with high-end fixtures and contemporary tile, and an oversized 3-car garage for exceptional versatility. The garage features a rare 9' high door opening, EV charging capability, and ample room for storage or oversized needs. Outside, enjoy a private pool, pergola patio, and plenty of space to create your ideal outdoor retreat. This Henderson gem is 100% move-in ready with premium upgrades throughout.
Property Features
Property Type: Residential - Single Family
Cooling: Central Air, Electric,2 Units
Garage: 3 car attached
Heating: Gas, Multiple Heating Units
Home Style: One Story
Lot Size: 0.35 Acres
Roof Type: Tile
Stories: 1.0
Taxes: $3,644
Year Built: 1996
Amenities
Bedroom on Main Level
Primary Downstairs
Window Treatments
Patio
Feature Descriptions
Appliances: Dryer, Gas Cooktop, Disposal, Refrigerator, Washer
Days on Site: 49
Fencimg: Block, Back Yard
Flooring: Luxury Vinyl Plank
HOA Fee: 175/ Annually
Laundry: Electric Dryer Hookup, Gas Dryer Hookup, Laundry Room
Lot: 1/4 to 1 Acre Lot, Desert Landscaping, Landscaped, Synthetic Grass
Parcel#: 160-33-114-019
Parking: Attached, Garage, Private, Tandem
Parking Notes: Attached, Garage, Private, Tandem
Patio/Porch: Covered, Patio
Pool: In Ground, Private
Sewer: Public Sewer
Swimming Pool: Yes
Utilities: Underground Utilities
Water: Public
Window: Blinds
Room Sizes
Bedroom 4: 14 X 13
Bedroom 3: 14 X 10
Bedroom 2: 11 X 15
Primary Bedroom: 15 X 17
Local Schools
High School: Basic Academy
Middle School: Brown B. Mahlon
Elementary School: Josh, Stevens,Josh, Stevens
Listed By / Shown By
Listed By
Agency Name: Local Realty
Agency Contact: (702) 340-8857
Agent Name: Stephanie M Caswell

Shown By
Agent Name: Richard Alexander Fernandez
Agent Phone: (702) 848-3992
Agency Title: Wardley Real Estate

Estimate Your Payment
Estimated Payment
$ 3,592.46 per month $3,055.46 Principal & Interest $303.67 Property Tax $233.33 Homeowner's InsuranceChange Payment Information
"GLVAR MLS deems information realiable but not guaranteed."
Listing data compilation and photo(s) © 2026 Greater Las Vegas Association of REALTORS® MLS , All Rights Reserved.
Privacy Policy / DMCA Notice / ADA Accessibility


This site is hosted, designed and copyright
© 1994 - 2026 by
Delta Media Group, Inc. -- Patent Pending --
Agent License Information: S.0196640.LLC
S.0196637
1129 Rubellite Street | MLS# 2770638
This single family home located at 1129 Rubellite Street, Henderson, NV 89011 is currently listed for sale with an asking price of $799,999. This property was built in 1996 and has 4 bedrooms and 3 full baths with 2322 sq. ft. Rubellite Street is located in the Calico Ridge subdivision. Search Calico Ridge real estate on www.tfret.com today.