
BEDS3
BATHS2 full
SQUARE FEET3,628
MLS#2160678
STATUSActive
PROPERTY TYPEResidential - Single Family
SUBDIVISIONSUNVIEW ESTATES
SCHOOLDavis
Property Description
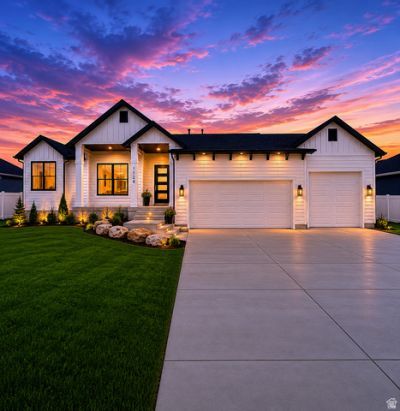
This thoughtfully designed rambler offers the ultimate ease of main-level living blended with high-end designer finishes. Step inside to an open-concept layout flooded with natural light, anchored by a warm, beautifully finished fireplace. The absolute showstopper is the main family room's incredible window wall, showcasing gorgeous views and sunshine. The stunning kitchen is a chef's dream, featuring granite countertops, custom soft-close cabinetry, custom range hood, and a walk-in pantry. Retreat to the serene primary suite, complete with a massive walk-in closet and a spa-like en suite featuring a standalone shower and soaking tub. With 3 bedrooms and 2 baths on the main level, plus a partially finished basement offering a 2nd family room and a 4th bedroom, there is plenty of room to grow. Top it all off with a spacious 3-car garage for all your toys and a peaceful location near schools, shopping, and outdoor recreation! Estimated to have certificate of occupancy by June 5th 2026. Buyer and buyers agent to verify all.
Property Features
Property Type: Residential - Single Family
Basement: Full
Basement: Yes
Cooling: Central Air
Fireplaces: 1
Garage: 3 car attached
Heating: Forced Air, Gas: Central
Home Style: Rambler/Ranch
Lot Size: 0.28 Acres
Roof Type: Asphalt
Stories: 2.0
Taxes: $2,227
Year Built: 2026
Amenities
Bath: Primary
Bath: Sep. Tub/Shower
Closet: Walk-In
Den/Office
Disposal
Gas Log
Oven: Double
Oven: Wall
Range: Countertop
Range: Gas
Vaulted Ceilings
Deck; Covered
Lighting
Feature Descriptions
Appliances: Microwave, Range Hood
Exterior: Cement Siding
Flooring: Carpet, Laminate, Tile
Lot Dimensions: 0.0x0.0x0.0
Parcel#: 14-592-0308
Sewer: Sewer: Connected, Sewer: Public
Utilities: Natural Gas Connected, Electricity Connected, Sewer Connected, Sewer: Public, Water Connected
Water: Culinary
Local Schools
High School: Syracuse
Elementary School: West Point
School District: Davis
Listed By / Shown By
Listed By
Agency Name: RE/MAX Associates
Shown By
Agent Name: Richard Alexander Fernandez
Agent Phone: (702) 848-3992
Agency Title: Wardley Real Estate

Estimate Your Payment
Estimated Payment
$ 3,430.80 per month $3,014.97 Principal & Interest $185.58 Property Tax $230.24 Homeowner's InsuranceChange Payment Information
Privacy Policy / DMCA Notice / ADA Accessibility


This site is hosted, designed and copyright
© 1994 - 2026 by
Delta Media Group, Inc. -- Patent Pending --
Agent License Information: S.0196640.LLC
S.0196637
1124 N 5150 W | MLS# 2160678
This single family home located at 1124 N 5150 W, West Point, UT 84015 is currently listed for sale with an asking price of $789,400. This property was built in 2026 and has 3 bedrooms and 2 full baths with 3628 sq. ft. N 5150 W is located in the SUNVIEW ESTATES subdivision within the Davis school district. Search SUNVIEW ESTATES real estate on www.tfret.com today.