
BEDS3
BATHS2 full 1 partial
SQUARE FEET2,067
MLS#2783950
STATUSActive
PROPERTY TYPERental - Single Family
SUBDIVISIONFallbrook
Property Description
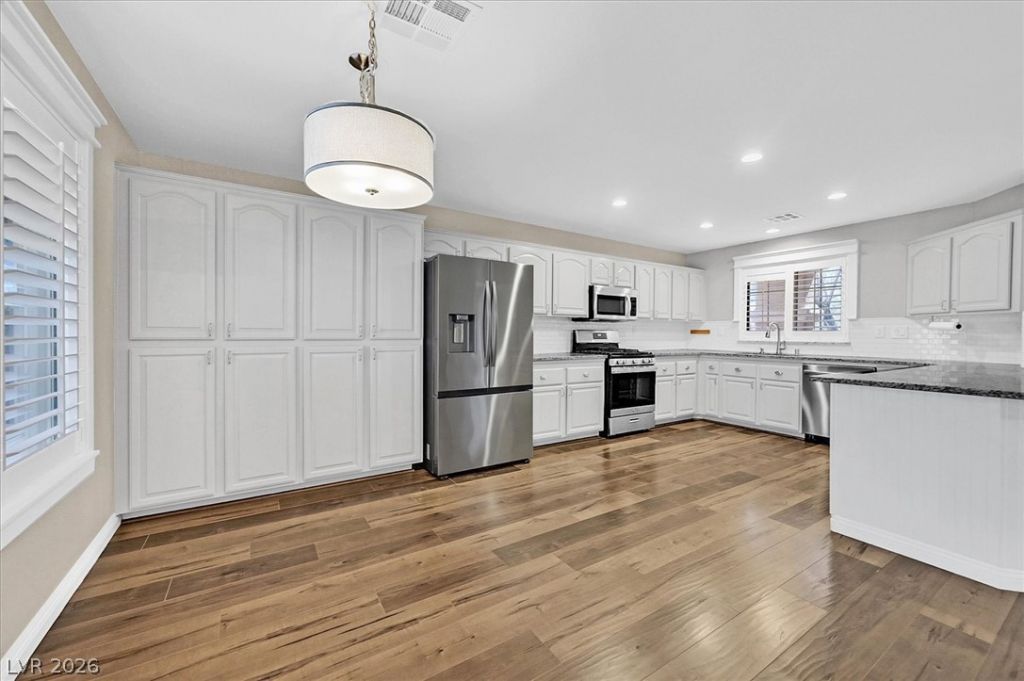
Immaculate 2-story, 3bedrooms, 3baths, 1 den, 2car garage beautifully updated home nestled in Summerlin's most desirable communities. Walk to Staton Elementary School! This spacious residence has open-concept layout, wide-plank flooring, plantation shutters, gourmet kitchen, fireplace, BOSS security doors & screens. Upstairs oversized family room, generously sized bedrooms, and upgraded bathrooms. Step outside to a private backyard oasis with a covered patio ideal for outdoor dining and lounging; enjoy the Las Vegas evenings year-round. This is a well-maintained home with water softener and newly purchased appliances. Conveniently located near top-rated schools, parks, walking trails, Downtown Summerlin, Red Rock Casino, shopping, dining, and easy freeway access, etc.
Property Features
Property Type: Rental - Single Family
Cooling: Central Air, Electric
Fireplaces: 1
Garage: 2
Heating: Central, Gas
Home Style: Two Story
Lot Size: 0.11 Acres
Roof Type: Tile
Stories: 2.0
Year Built: 1999
Amenities
Ceiling Fan(s)
Window Treatments
Feature Descriptions
Appliances: Dryer, Dishwasher, Disposal, Gas Oven, Gas Range, Microwave, Refrigerator, Water Softener, Washer/Dryer, Washer/DryerAllInOne, Washer
Days on Site: 5
Exterior: Block, Stucco
Fencimg: Block, Full
Fireplace: Family Room, Gas
Flooring: Luxury Vinyl Plank
Laundry: Gas Dryer Hookup, Laundry Closet, Main Level
Lot: Synthetic Grass, < 1/4 Acre
Parcel#: 137-26-512-025
Parking: Garage, Private
Parking Notes: Garage, Private
Pets Allowed: Call, No
Security: Prewired
Utilities: Cable Available
Window: Plantation Shutters, Window Treatments
Room Sizes
Kitchen: 14 X 10
Bedroom 4: 20 X 15
Bedroom 3: 12 X 11
Bedroom 2: 13 X 12
Primary Bedroom: 14 X 15
Local Schools
High School: Palo Verde
Middle School: Rogich Sig
Elementary School: Staton, Ethel W.,Staton, Ethel W.
Listed By / Shown By
Listed By
Agency Name: Compass Realty & Management
Agency Contact: (781) 535-2217
Agent Name: Marylou Sun

Shown By
Agent Name: Richard Alexander Fernandez
Agent Phone: (702) 848-3992
Agency Title: Wardley Real Estate

"GLVAR MLS deems information realiable but not guaranteed."
Listing data compilation and photo(s) © 2026 Greater Las Vegas Association of REALTORS® MLS , All Rights Reserved.
Privacy Policy / DMCA Notice / ADA Accessibility


This site is hosted, designed and copyright
© 1994 - 2026 by
Delta Media Group, Inc. -- Patent Pending --
Agent License Information: S.0196640.LLC
S.0196637
11120 Gateview Lane | MLS# 2783950
This property located at 11120 Gateview Lane , Las Vegas, NV 89144 is currently listed for rent with an asking price of $2,800 / Monthly. Search Las Vegas real estate on www.tfret.com today.