
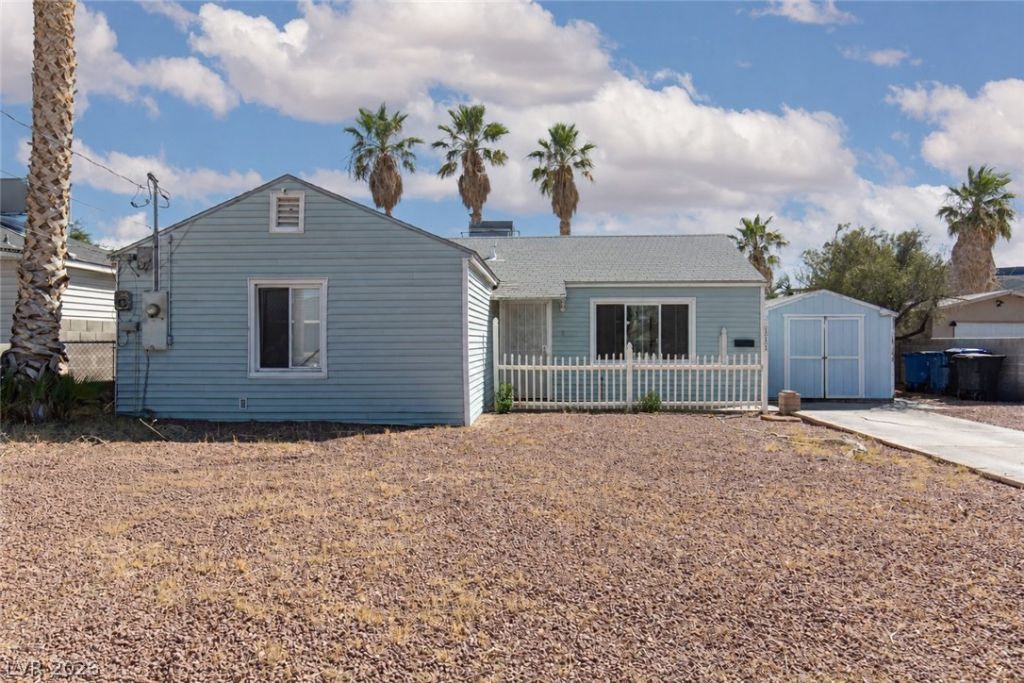
BEDS3
BATHS1 full
SQUARE FEET1,042
MLS#2817718
STATUSActive
PROPERTY TYPEResidential - Single Family
SUBDIVISIONHenderson #3
Property Description
Fresh op??ortun??ty in ???nd?r???n w??th the freedom of no HO??. Th??s single-story home at 111 Ivy St. offers a simple, functional layout that makes everyday living easy. Whether you're searching for a Henderson starter home, downsizing to single-level living, or looking for an investment property, this home offers flexibility and value. The manageable footprint is easy to maintain, while the generously sized three-bedroom layout provides space for a home office, guests, or growing needs. Located in an established Henderson neighborhood with convenient access to shopping, dining, schools, parks, and major roadways, the location keeps daily essentials within easy reach. With a refreshed presentation and an approachable price point, this is a great opportunity to create a space that feels completely your own. If you've been waiting for an attainable single-story home in Henderson with room to make your mark, this one deserves a closer look. Schedule your showing today.
Property Features
Property Type: Residential - Single Family
Cooling: Central Air, Electric
Heating: Central, Gas
Home Style: One Story
Lot Size: 0.14 Acres
Roof Type: Composition, Shingle
Stories: 1.0
Taxes: $701
Year Built: 1954
Amenities
BathroomonMainLevel
Bedroom on Main Level
Ceiling Fan(s)
Full Bath on Main Level
Primary Downstairs
Skylights
Window Treatments
Porch
Patio
Shed
Feature Descriptions
Appliances: Dryer, Disposal, Gas Range, Refrigerator, Washer
Association Amenities: None
Days on Site: 1
Fencimg: Block, Back Yard
Flooring: Laminate
Laundry: Gas Dryer Hookup, Laundry Room
Lot: < 1/4 Acre
Parcel#: 179-08-410-005
Parking: Guest, Open, RV Potential, RV Access/Parking
Parking Notes: Guest, Open, RV Potential, RV Access/Parking
Patio/Porch: Covered, Patio, Porch
Sewer: Public Sewer
Utilities: Underground Utilities
Water: Public
Window: Blinds, Double Pane Windows, Skylight(s)
Room Sizes
Kitchen: 13 X 10
Living Room: 10 X 12
Dining Room: 8 X 12
Bedroom 3: 13 X 10
Bedroom 2: 12 X 11
Primary Bedroom: 12 X 13
Local Schools
High School: Basic Academy
Middle School: Brown B. Mahlon
Elementary School: Taylor, Robert L.,Taylor, Robert L.
Listed By / Shown By
Listed By
Agency Name: ERA Brokers Consolidated
Agency Contact: 702-940-4500
Agent Name: Nicole Sanzone

Shown By
Agent Name: Richard & Sonja Fernandez
Agent Phone: (702) 848-3992
Agency Title: Wardley Real Estate

Estimate Your Payment
Estimated Payment
$ 1,353.38 per month $1,203.09 Principal & Interest $58.42 Property Tax $91.88 Homeowner's InsuranceChange Payment Information
"GLVAR MLS deems information realiable but not guaranteed."
Listing data compilation and photo(s) © 2026 Greater Las Vegas Association of REALTORS® MLS , All Rights Reserved.
Privacy Policy / DMCA Notice / ADA Accessibility


This site is hosted, designed and copyright
© 1994 - 2026 by
Delta Media Group, Inc. -- Patent Pending --
Agent License Information: BS.014700.LLC/MGR
S.0196637
111 Ivy Street | MLS# 2817718
This single family home located at 111 Ivy Street, Henderson, NV 89015 is currently listed for sale with an asking price of $315,000. This property was built in 1954 and has 3 bedrooms and 1 full baths with 1042 sq. ft. Ivy Street is located in the Henderson #3 subdivision. Search Henderson #3 real estate on www.tfret.com today.