
BEDS3
BATHS2 full
SQUARE FEET1,405
MLS#2785953
STATUSActive
PROPERTY TYPEResidential - Single Family
SUBDIVISIONSouthern Highlands #1
Property Description
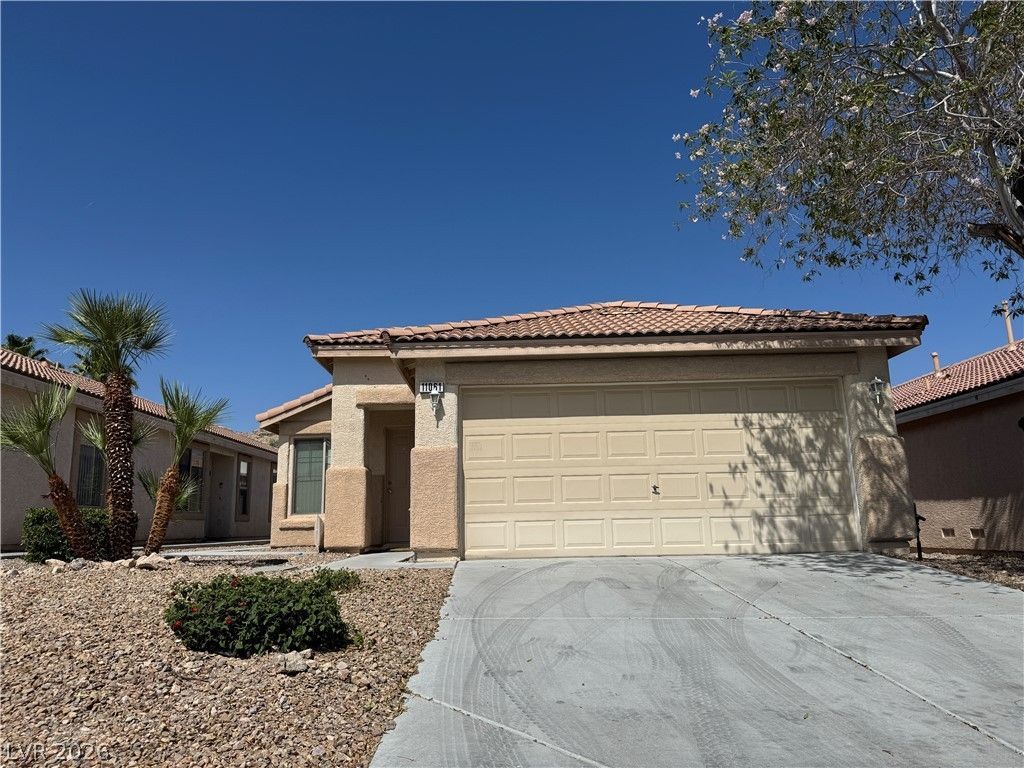
Beautiful move-in ready single-story home located in the highly desirable Southern Highlands community! This well-maintained 3-bedroom, 2-bath home features upgraded flooring and tile throughout, vaulted ceilings, ceiling fans, and an open, airy floor plan filled with natural light. The spacious kitchen offers ample cabinet and counter space with a breakfast bar that opens to the living and dining areas, perfect for everyday living and entertaining. The private primary suite includes a large walk-in closet and ensuite bath. Enjoy the beautifully upgraded backyard featuring a covered patio, extended concrete seating area, artificial turf, mature landscaping, and a pergola, creating the perfect low-maintenance outdoor retreat. Conveniently located near parks, schools, shopping, dining, and easy freeway access, this home offers comfort, style, and convenience in one of Las Vegas' most sought-after communities.
Property Features
Property Type: Residential - Single Family
Cooling: Central Air, Electric
Fireplaces: 1
Garage: 2 car attached
Heating: Central, Gas
Home Style: One Story
Lot Size: 0.10 Acres
Roof Type: Tile
Stories: 1.0
Taxes: $1,911
Year Built: 2003
Amenities
Bedroom on Main Level
Ceiling Fan(s)
Primary Downstairs
Window Treatments
Deck
Private Yard
Feature Descriptions
Appliances: Dryer, Dishwasher, Disposal, Gas Range, Microwave, Refrigerator, Washer
Fencimg: Block, Back Yard
Fireplace: Gas, Living Room
Flooring: Linoleum, Tile, Vinyl
HOA Fee: 79/ Monthly
Laundry: Electric Dryer Hookup, Gas Dryer Hookup, Main Level
Lot: Desert Landscaping, Landscaped, < 1/4 Acre
Parcel#: 176-36-716-022
Parking: Attached, Garage, Private
Parking Notes: Attached, Garage, Private
Patio/Porch: Deck
Sewer: Public Sewer
Utilities: Underground Utilities
Water: Public
Window: Blinds
Room Sizes
Living Room: 18 X 16
Bedroom 3: 11 X 10
Bedroom 2: 11 X 10
Primary Bedroom: 16 X 14
Local Schools
High School: Desert Oasis
Middle School: Tarkanian
Elementary School: Stuckey, Evelyn,Stuckey, Evelyn
Listed By / Shown By
Listed By
Agency Name: PropertyMax Group LLC
Agency Contact: 702-798-8858
Agent Name: Jessie Nieh

Shown By
Agent Name: Richard Alexander Fernandez
Agent Phone: (702) 848-3992
Agency Title: Wardley Real Estate

Estimate Your Payment
Estimated Payment
$ 1,963.97 per month $1,676.68 Principal & Interest $159.25 Property Tax $128.04 Homeowner's InsuranceChange Payment Information
"GLVAR MLS deems information realiable but not guaranteed."
Listing data compilation and photo(s) © 2026 Greater Las Vegas Association of REALTORS® MLS , All Rights Reserved.
Privacy Policy / DMCA Notice / ADA Accessibility


This site is hosted, designed and copyright
© 1994 - 2026 by
Delta Media Group, Inc. -- Patent Pending --
Agent License Information: S.0196640.LLC
S.0196637
11061 Cusumano Court | MLS# 2785953
This single family home located at 11061 Cusumano Court, Las Vegas, NV 89141 is currently listed for sale with an asking price of $439,000. This property was built in 2003 and has 3 bedrooms and 2 full baths with 1405 sq. ft. Cusumano Court is located in the Southern Highlands #1 subdivision. Search Southern Highlands #1 real estate on www.tfret.com today.