
BEDS3
BATHS2 full 2 partial
SQUARE FEET2,484
MLS#2154034
STATUSBackup
PROPERTY TYPEResidential - Townhouse
SUBDIVISIONDAYBREAK
SCHOOLJordan
Property Description
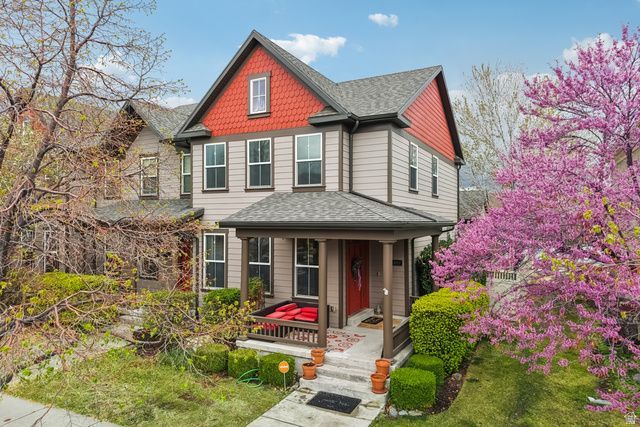
Stunning 2,484 sq ft end-unit townhome in desirable Daybreak! This light-filled home features an open floor plan, abundant windows, and a rare temple view. The main floor includes a custom built shelving unit in the living room, upgraded lighting, a half bath and a well-appointed kitchen with ample cabinetry and breakfast bar. Upstairs offers 3 spacious bedrooms and 2 baths. The Primary bedroom features a new shower. Finished lower level with cozy family room, additional space for an office in the basement and additional half bath. Enjoy the fenced, private yard and patio. For your convenience enjoy tons of extra storage in the crawl space between the house and garage that is accessible through the family room. Updates include new furnace, tankless water heater, whole house water filtration, and new exterior (2025). Close to parks, trails, pools, shopping, and dining!
Property Features
Property Type: Residential - Townhouse
Basement: Yes
Basement: Full
Cooling: Central Air
Fenced: Yes
Garage: 2 car attached
Heating: Forced Air, Gas: Central
Home Style: Townhouse; Row-end
Lot Size: 0.07 Acres
Roof Type: Asphalt
Stories: 3.0
Taxes: $2,346
Year Built: 2006
Amenities
Bath: Primary
Bath: Sep. Tub/Shower
Closet: Walk-In
Den/Office
Disposal
Oven: Gas
Range: Gas
Range/Oven: Free Stdng.
Vaulted Ceilings
Granite Countertops
Double Pane Windows
Lighting
Porch: Open
Sliding Glass Doors
Patio: Open
Feature Descriptions
Appliances: Dryer, Refrigerator, Washer
Association Amenities: Barbecue, Biking Trails, Fire Pit, Fitness Center, Insurance, Maintenance, Pets Permitted, Picnic Area, Playground, Pool, Snow Removal, Tennis Court(s)
Community Features: Clubhouse
Days on Site: 19
Exterior: Cement Siding
Flooring: Carpet, Hardwood, Tile
HOA Fee: 449/ Monthly
Lot: Curb & Gutter, Road: Paved, Sidewalks, Sprinkler: Auto-Full, View: Mountain, Drip Irrigation: Auto-Full
Lot Dimensions: 0.0x0.0x0.0
Parcel#: 27-19-205-012
Patio/Porch: Porch: Open, Patio: Open
Pool: Fenced, In Ground
Sewer: Sewer: Connected, Sewer: Public
Special View Info: Mountain(s)
Swimming Pool: Yes
Topography: Curb & Gutter, Road: Paved, Sidewalks, Sprinkler: Auto-Full, Terrain, Flat, View: Mountain, Drip Irrigation: Auto-Full
Utilities: Natural Gas Connected, Electricity Connected, Sewer Connected, Sewer: Public, Water Connected
Water: Culinary
Window: Blinds, Full
Local Schools
High School: Herriman
Elementary School: Daybreak
School District: Jordan
Listed By / Shown By
Listed By
Agency Name: REDFIN CORPORATION
Agency Phone: 801-613-7062
Shown By
Agent Name: Richard Alexander Fernandez
Agent Phone: (702) 848-3992
Agency Title: Wardley Real Estate

Estimate Your Payment
Estimated Payment
$ 2,312.66 per month $1,966.95 Principal & Interest $195.50 Property Tax $150.21 Homeowner's InsuranceChange Payment Information
Privacy Policy / DMCA Notice / ADA Accessibility


This site is hosted, designed and copyright
© 1994 - 2026 by
Delta Media Group, Inc. -- Patent Pending --
Agent License Information: S.0196640.LLC
S.0196637
11057 S Topview Rd | MLS# 2154034
This townhouse located at 11057 S Topview Rd, South Jordan, UT 84009 is currently listed for sale with an asking price of $515,000. This property was built in 2006 and has 3 bedrooms and 2 full and 2 partial baths with 2484 sq. ft. S Topview Rd is located in the DAYBREAK subdivision within the Jordan school district. Search DAYBREAK real estate on www.tfret.com today.