
BEDS4
BATHS3 full 1 partial
SQUARE FEET3,976
MLS#2797556
STATUSActive
PROPERTY TYPEResidential - Single Family
SUBDIVISIONSouthern Highlands #1
Property Description
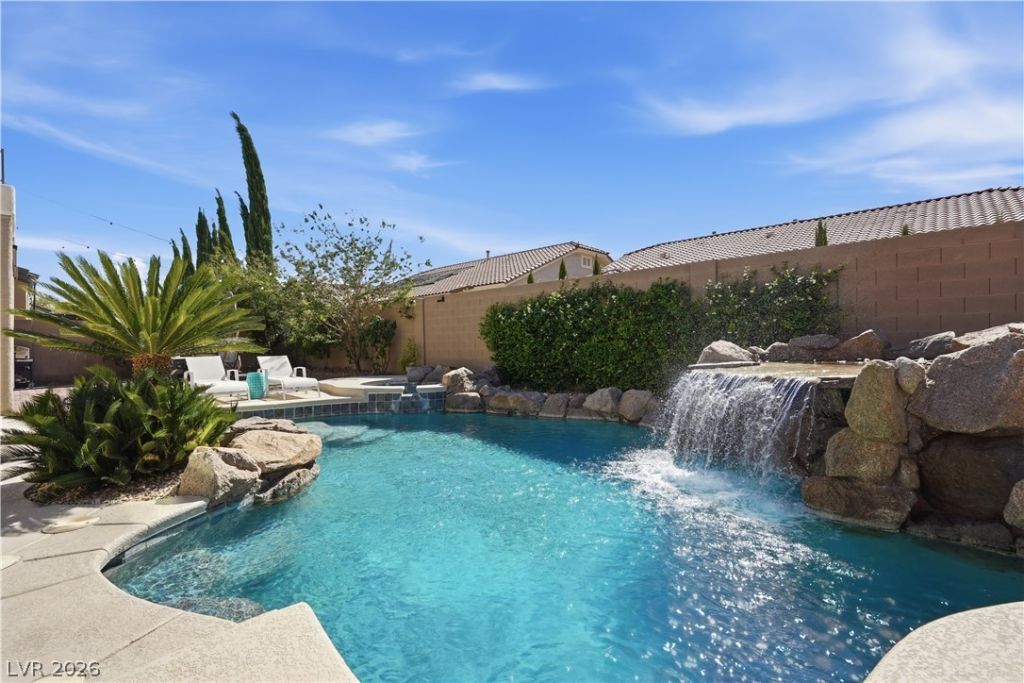
Beautifully maintained and move-in ready, this exceptional home offers nearly 4,000 square feet of thoughtfully designed living space in the prestigious gated Monterosso community of Southern Highlands. Featuring 4 bedrooms, 3.5 bathrooms, an oversized loft, and 3-car garage, this home combines timeless style, quality updates, and an ideal floor plan for both everyday living and entertaining. The dramatic entry welcomes you with soaring ceilings and expansive windows that fill the home with natural light. The open layout flows seamlessly through the formal living and dining areas into the spacious family room and well-appointed kitchen, featuring granite countertops, stainless steel appliances, large center island, abundant cabinetry, and generous prep space. Luxury vinyl plank flooring and tile throughout the entire home provide a fresh, modern look with lasting durability. Upstairs, the oversized loft offers endless flexibility as a media room, game room, home office, fitness space, or additional living area. The spacious primary suite features a private balcony overlooking the backyard, while the updated bathrooms add a fresh, contemporary feel throughout the home. Step outside to your private backyard retreat, designed for year-round enjoyment. The heated PebbleTec pool and spa with waterfall and wet deck create the perfect setting for relaxing or entertaining, while the covered patio and mature landscaping complete this inviting outdoor living space. Additional highlights include plantation shutters throughout, a newer HVAC system installed in 2022, central vacuum, and exceptional pride of ownership. Ideally located near parks, golf, shopping, dining, top-rated schools, and convenient freeway access, this home offers an outstanding opportunity in one of Southern Highlands' most sought-after communities. Meticulously maintained, this home offers the space, thoughtful updates, and resort-style outdoor living-all in one of Las Vegas premier gated neighborhoods.
Property Features
Property Type: Residential - Single Family
Cooling: Central Air, Electric,2 Units
Fireplaces: 2
Garage: 3 car attached
Heating: Gas, Multiple Heating Units
Home Style: Two Story
Lot Size: 0.19 Acres
Roof Type: Tile
Stories: 2.0
Taxes: $5,239
Year Built: 2002
Amenities
Bedroom on Main Level
None
Central Vacuum
Programmable Thermostat
Balcony
Barbecue
Patio
Private Yard
Shed
Sprinkler/Irrigation
Feature Descriptions
Appliances: Built-In Gas Oven, Dryer, Dishwasher, Gas Cooktop, Disposal, Microwave, Refrigerator, Water Softener Owned, Washer
Association Amenities: Gated
Days on Site: 20
Fencimg: Block, Back Yard
Fireplace: Family Room, Gas, Living Room
Flooring: Ceramic Tile, Laminate
HOA Fee: 79/ Monthly
Laundry: Cabinets, Gas Dryer Hookup, Main Level, Laundry Room, Sink
Lot: Drip Irrigation/Bubblers, Front Yard, Sprinklers In Front, Trees, < 1/4 Acre
Parcel#: 176-36-617-032
Parking: Attached, Exterior Access Door, Epoxy Flooring, Garage, Garage Door Opener, Inside Entrance, Private
Parking Notes: Attached, Exterior Access Door, Epoxy Flooring, Garag
Patio/Porch: Balcony, Covered, Patio
Pool: Gas Heat, In Ground, Private, Pool/Spa Combo, Waterfall
Sewer: Public Sewer
Spa: Yes
Spa: In Ground
Swimming Pool: Yes
Utilities: Underground Utilities
Water: Public
Room Sizes
Dining Room: 14 X 11
Living Room: 13 X 16
Family Room: 20 X 15
Den: 11 X 10
Bedroom 4: 13 X 10
Bedroom 3: 10 X 15
Bedroom 2: 14 X 13
Primary Bedroom: 26 X 19
Local Schools
High School: Desert Oasis
Middle School: Tarkanian
Elementary School: Frias, Charles & Phyllis,Frias, Charles
Listed By / Shown By
Listed By
Agency Name: BHHS Nevada Properties
Agency Contact: (702) 219-3144
Agent Name: Delinda Crampton

Shown By
Agent Name: Richard Alexander Fernandez
Agent Phone: (702) 848-3992
Agency Title: Wardley Real Estate

Estimate Your Payment
Estimated Payment
$ 4,666.79 per month $3,930.08 Principal & Interest $436.58 Property Tax $300.13 Homeowner's InsuranceChange Payment Information
"GLVAR MLS deems information realiable but not guaranteed."
Listing data compilation and photo(s) © 2026 Greater Las Vegas Association of REALTORS® MLS , All Rights Reserved.
Privacy Policy / DMCA Notice / ADA Accessibility


This site is hosted, designed and copyright
© 1994 - 2026 by
Delta Media Group, Inc. -- Patent Pending --
Agent License Information: S.0196640.LLC
S.0196637
10807 Osceola Mills Street | MLS# 2797556
This single family home located at 10807 Osceola Mills Street, Las Vegas, NV 89141 is currently listed for sale with an asking price of $1,029,000. This property was built in 2002 and has 4 bedrooms and 3 full and 1 partial baths with 3976 sq. ft. Osceola Mills Street is located in the Southern Highlands #1 subdivision. Search Southern Highlands #1 real estate on www.tfret.com today.