
BEDS4
BATHS4 full 1 partial
SQUARE FEET4,308
MLS#2752809
STATUSActive
PROPERTY TYPEResidential - Single Family
SUBDIVISIONHeritage Glen At Summerlin
Property Description
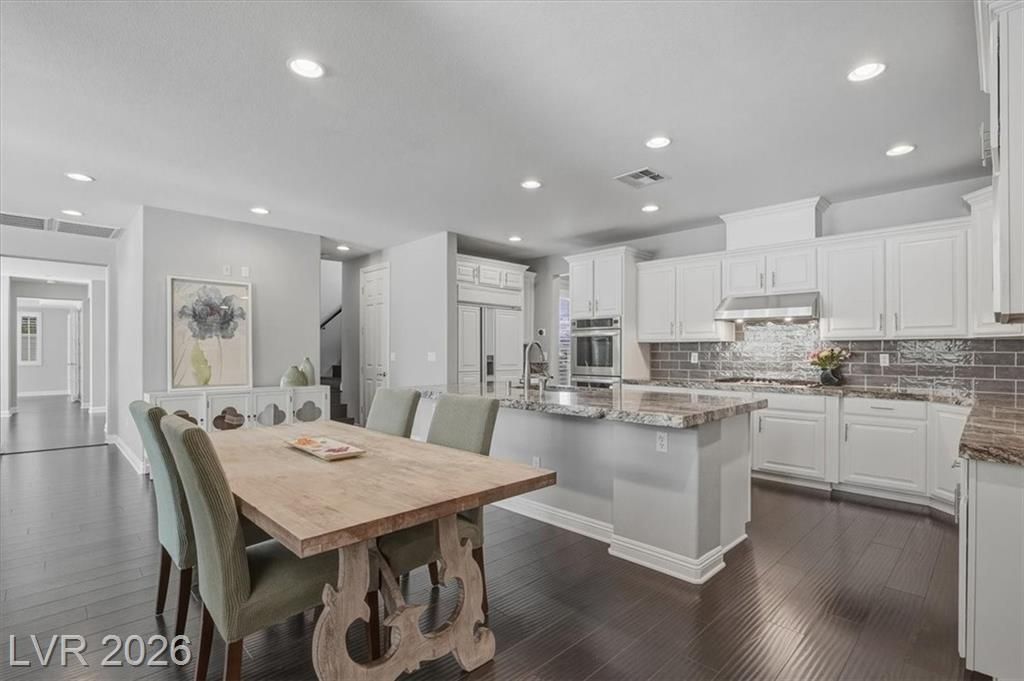
Summerlin, move-in ready, guard-gated and nothing left to want for... Four bedrooms each with a private bath, arranged so everyone has space and separation. The primary suite commands its own upstairs wing; a loft and two bedrooms form their own zone. An XL main-floor suite with its own entry is the smartest multi-gen floor plan in this price range. Built for how seriously your family cooks: Sub-Zero fridge, double ovens, 5-burner gas cooktop, huge pantry, island with room for three to prep at once. Fireplace family room off the kitchen for quiet evenings; wet bar living area when a crowd spills inside. Three distinct outdoor zones: quiet mornings, weekend hosting, late nights by the pool fireplace. Heated pool, raised spa, in-pool lounge deck. Home office with its own private entry - clients arrive without walking through your house. In the center of Summerlin's academic ecosystem: top-rated schools and every high school option ? public, magnet, charter, and private ? within reach.
Property Features
Property Type: Residential - Single Family
Cooling: Central Air, Electric,2 Units
Fireplaces: 2
Garage: 3 car attached
Heating: Central, Gas, Multiple Heating Units, Zoned
Home Style: Two Story
Lot Size: 0.24 Acres
Roof Type: Tile
Stories: 2.0
Taxes: $7,238
Year Built: 2004
Amenities
Bedroom on Main Level
Ceiling Fan(s)
Window Treatments
Programmable Thermostat
Barbecue
Patio
Private Yard
Sprinkler/Irrigation
Feature Descriptions
Appliances: Built-In Electric Oven, Double Oven, Dishwasher, Gas Cooktop, Disposal, Microwave, Refrigerator, Water Softener Owned, Wine Refrigerator
Association Amenities: Basketball Court, Gated, Barbecue, Playground, Pickleball, Park, Guard, Security, Tennis Court(s)
Days on Site: 95
Exterior: Drywall
Fencimg: Block, Back Yard
Fireplace: Family Room, Gas, Outside
Flooring: Laminate, Tile
HOA Fee: 74/ Monthly
Laundry: Gas Dryer Hookup, Main Level, Laundry Room
Lot: Drip Irrigation/Bubblers, Desert Landscaping, Landscaped, Sprinklers Timer, < 1/4 Acre
Parcel#: 164-12-317-007
Parking: Attached, Exterior Access Door, Finished Garage, Garage, Garage Door Opener, Inside Entrance, Private
Parking Notes: Attached, Exterior Access Door, Finished Garage, Gara
Patio/Porch: Covered, Patio
Pool: Heated, In Ground, Private, Salt Water
Sewer: Public Sewer
Spa: Yes
Swimming Pool: Yes
Utilities: Cable Available
Water: Public
Window: Blinds, Double Pane Windows, Drapes, Window Treatments
Room Sizes
Dining Room: 14 X 14
Living Room: 20 X 18
Loft: 20 X 13
Den: 12 X 11
Family Room: 21 X 18
Kitchen: 21 X 20
Bedroom 4: 18 X 13
Bedroom 3: 12 X 11
Bedroom 2: 14 X 13
Primary Bedroom: 20 X 17
Local Schools
High School: Palo Verde
Middle School: Fertitta Frank & Victoria
Elementary School: Goolsby, Judy & John,Goolsby, Judy & Joh
Listed By / Shown By
Listed By
Agency Name: Sphere Real Estate
Agency Contact: (702) 875-5007
Agent Name: Lisa J. Holmquist

Shown By
Agent Name: Richard Alexander Fernandez
Agent Phone: (702) 848-3992
Agency Title: Wardley Real Estate

Estimate Your Payment
Estimated Payment
$ 7,571.29 per month $6,473.75 Principal & Interest $603.17 Property Tax $494.38 Homeowner's InsuranceChange Payment Information
"GLVAR MLS deems information realiable but not guaranteed."
Listing data compilation and photo(s) © 2026 Greater Las Vegas Association of REALTORS® MLS , All Rights Reserved.
Privacy Policy / DMCA Notice / ADA Accessibility


This site is hosted, designed and copyright
© 1994 - 2026 by
Delta Media Group, Inc. -- Patent Pending --
Agent License Information: S.0196640.LLC
S.0196637
10671 Capesthorne Way | MLS# 2752809
This single family home located at 10671 Capesthorne Way, Las Vegas, NV 89135 is currently listed for sale with an asking price of $1,695,000. This property was built in 2004 and has 4 bedrooms and 4 full and 1 partial baths with 4308 sq. ft. Capesthorne Way is located in the Heritage Glen At Summerlin subdivision. Search Heritage Glen At Summerlin real estate on www.tfret.com today.