
BEDS5
BATHS4 full 1 partial
SQUARE FEET3,481
MLS#2785793
STATUSActive
PROPERTY TYPEResidential - Single Family
SUBDIVISIONSkye Canyon 501 503
Property Description
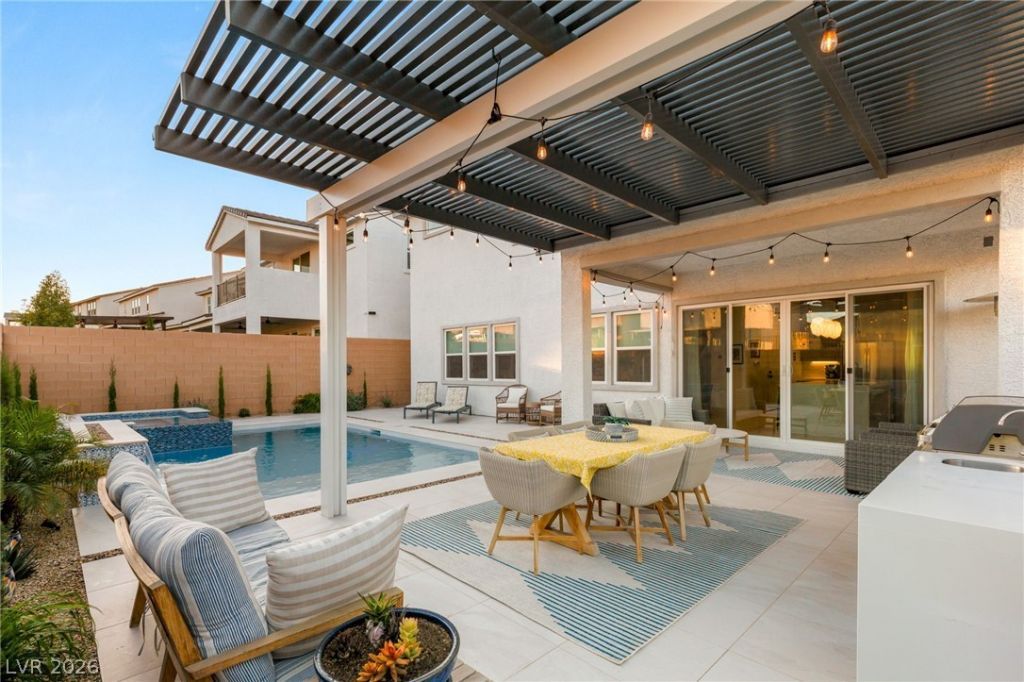
Located in the heart of Skye Canyon, this Toll Brothers Lanzo Modern Craftsman blends resort-style outdoor living with exceptional design and craftsmanship. The backyard is a true showpiece, featuring a stunning saltwater pool and spa with dramatic waterfall feature, and an expansive outdoor kitchen complete with deluxe BBQ, oversized island, beverage center, and custom pergola, all backing to a peaceful arroyo with a lighted walking path for added privacy and ambiance. Inside, the home showcases exquisite interior finishes curated with quality and attention to detail. Natural light pours through the open-concept layout, highlighting designer lighting, elegant tile flooring, quartz countertops, upgraded cabinetry with rollouts, and a sophisticated gathering room with fireplace. The culinary kitchen is equipped with premium KitchenAid appliances, a generous walk-in pantry, and an oversized island designed for entertaining. The luxurious primary suite offers a relaxing sitting area, custom walk-in closet, and spa-inspired bath with floor-to-ceiling designer tilework. Smart home technology, Lutron lighting, water filtration, and a security system complete this elevated living experience in one of Las Vegas' most sought-after master-planned communities.
Property Features
Property Type: Residential - Single Family
Cooling: Central Air, Electric, High Efficiency
Fireplaces: 1
Garage: 3 car attached
Heating: Central, Gas, High Efficiency, Multiple Heating Units
Home Style: Two Story
Lot Size: 0.13 Acres
Roof Type: Tile
Stories: 2.0
Taxes: $8,923
Year Built: 2023
Amenities
Bedroom on Main Level
Ceiling Fan(s)
Window Treatments
Programmable Thermostat
Barbecue
Patio
Private Yard
Sprinkler/Irrigation
Feature Descriptions
Appliances: Built-In Gas Oven, Dryer, ENERGY STAR Qualified Appliances, Gas Cooktop, Disposal, Microwave, Refrigerator, Water Softener Owned, Washer
Association Amenities: Dog Park, Fitness Center, Gated, Playground, Pickleball, Park, Pool, Recreation Room
Community Features: Pool
Fencimg: Block, Back Yard
Fireplace: Gas, Great Room
Flooring: Carpet, Tile
HOA Fee: 75/ Monthly
Laundry: Cabinets, Electric Dryer Hookup, Gas Dryer Hookup, Laundry Room, Sink, Upper Level
Lot: Drip Irrigation/Bubblers, Desert Landscaping, Landscaped, < 1/4 Acre
Parcel#: 126-12-515-017
Parking: Attached, Garage, Garage Door Opener, Inside Entrance, Private
Parking Notes: Attached, Garage, Garage Door Opener, Inside Entrance
Patio/Porch: Covered, Patio
Pool: Heated, In Ground, Private, Salt Water, Association, Community
Sewer: Public Sewer
Spa: Yes
Special View Info: Mountain(s)
Swimming Pool: Yes
Utilities: Underground Utilities
Water: Public
Window: Double Pane Windows, Drapes, Low-Emissivity Windows, Window Treatments
Room Sizes
Dining Room: 13 X 13
Great Room: 20 X 18
Bedroom 4: 14 X 11
Bedroom 3: 13 X 11
Bedroom 2: 11 X 11
Primary Bedroom: 18 X 16
Local Schools
High School: Arbor View
Middle School: Escobedo Edmundo
Elementary School: Divich, Kenneth,Divich, Kenneth
Listed By / Shown By
Listed By
Agency Name: Huntington & Ellis, A Real Est
Agency Contact: (702) 569-9787
Agent Name: Kristen Gerami

Shown By
Agent Name: Richard Alexander Fernandez
Agent Phone: (702) 848-3992
Agency Title: Wardley Real Estate

Estimate Your Payment
Estimated Payment
$ 5,676.77 per month $4,583.19 Principal & Interest $743.58 Property Tax $350.00 Homeowner's InsuranceChange Payment Information
"GLVAR MLS deems information realiable but not guaranteed."
Listing data compilation and photo(s) © 2026 Greater Las Vegas Association of REALTORS® MLS , All Rights Reserved.
Privacy Policy / DMCA Notice / ADA Accessibility


This site is hosted, designed and copyright
© 1994 - 2026 by
Delta Media Group, Inc. -- Patent Pending --
Agent License Information: S.0196640.LLC
S.0196637
10357 Terra Landings Avenue | MLS# 2785793
This single family home located at 10357 Terra Landings Avenue , Las Vegas, NV 89166 is currently listed for sale with an asking price of $1,199,999. This property was built in 2023 and has 5 bedrooms and 4 full and 1 partial baths with 3481 sq. ft. Terra Landings Avenue is located in the Skye Canyon 501 503 subdivision. Search Skye Canyon 501 503 real estate on www.tfret.com today.