
BEDS4
BATHS2 full 1 partial
SQUARE FEET2,023
MLS#2760071
STATUSActive
PROPERTY TYPEResidential - Single Family
SUBDIVISIONCheyenne Hualapai North
Property Description
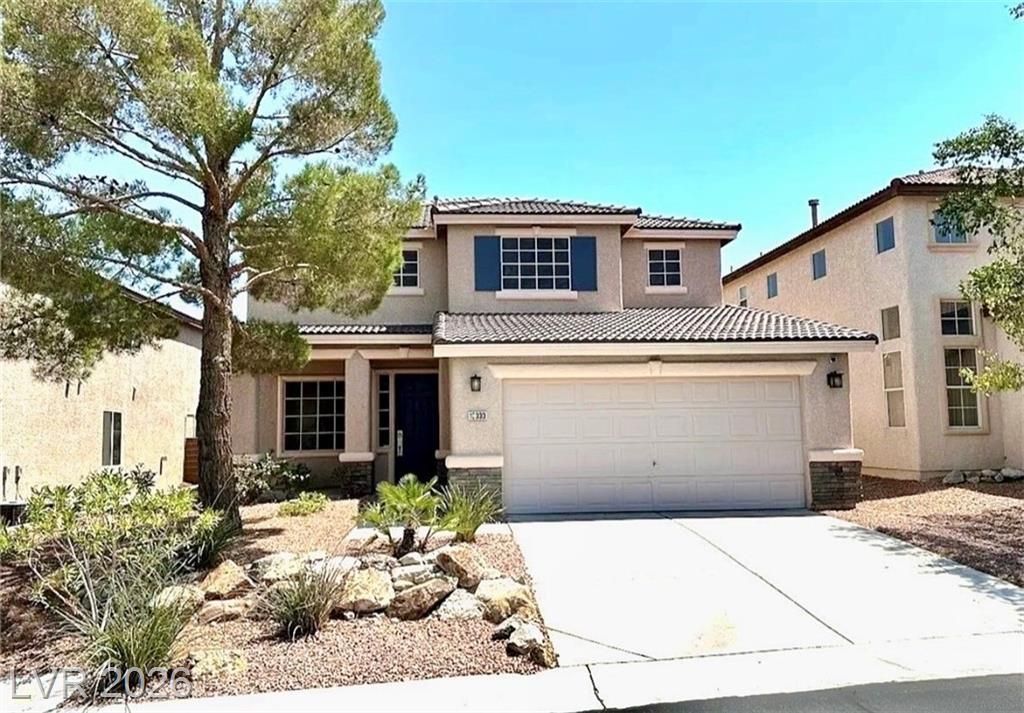
Beautiful, meticulously maintained move in ready home located in a gated and on aquiet cul de sac in the desirable Lone Mtn community of Shadow Hills. It features a spacious open layout, vaulted ceilings, wood and tile flooring downstairs, quartz countertops, upgraded KitchenAid appliances, laundry with appliances included and four spacious upstairs bedrooms. A third car tandem garage space can easily be converted to a downstairs bedroom or office. Enjoy Strip/city and mountain views from this elevated location above the valley. Community amenities include an exclusive, residents only Clubhouse facility with pools, jacuzzi, fitness center, saunas, putting green, BBQ and gorgeous patio and gathering spaces which can be reserved for private events as well. With a low HOA, this is truly a hidden gem! Just minutes from Downtown Summerlin and Red Rock Casino with abundant local shopping, dining, services, parks, trails and recreation nearby. Easy access to the 215 Beltway. Check out the Matterport walking tour and come check out this great home you'll want to be yours!
Property Features
Property Type: Residential - Single Family
Cooling: Central Air, Electric,2 Units
Fireplaces: 1
Garage: 3 car attached
Heating: Central, Gas, Multiple Heating Units
Home Style: Two Story
Lot Size: 0.11 Acres
Roof Type: Tile
Stories: 2.0
Taxes: $2,598
Year Built: 2001
Amenities
Ceiling Fan(s)
Window Treatments
Patio
Private Yard
Sprinkler/Irrigation
Feature Descriptions
Appliances: Dryer, Disposal, Gas Range, Gas Water Heater, Microwave, Refrigerator, Washer
Association Amenities: Clubhouse, Fitness Center, Golf Course, Gated, Barbecue, Pool, Recreation Room, Spa/Hot Tub
Community Features: Pool
Days on Site: 87
Exterior: Frame, Stucco
Fencimg: Block, Back Yard
Fireplace: Family Room, Gas
Flooring: Carpet, Hardwood, Tile
HOA Fee: 60/ Monthly
Hot Tub: Yes
Laundry: Gas Dryer Hookup, Main Level, Laundry Room
Lot: Cul-De-Sac, Drip Irrigation/Bubblers, Desert Landscaping, Landscaped, No Rear Neighbors, Rocks, Synthetic Grass, Sprinklers Timer, < 1/4 Acre
Other Equipment: Water Softener Loop
Parcel#: 137-12-611-007
Parking: Attached, Finished Garage, Garage, Garage Door Opener, Inside Entrance, Private, Shelves
Parking Notes: Attached, Finished Garage, Garage, Garage Door Opener
Patio/Porch: Covered, Patio
Pool: Association, Community
Sewer: Public Sewer
Special View Info: City, Mountain(s), Strip View
Swimming Pool: Yes
Utilities: Cable Available, Underground Utilities
Water: Public
Window: Blinds, Double Pane Windows
Room Sizes
Kitchen: 11 X 10
Family Room: 15 X 15
Living Room: 16 X 14
Dining Room: 12 X 10
Bedroom 4: 10 X 10
Bedroom 3: 14 X 11
Bedroom 2: 11 X 10
Primary Bedroom: 15 X 14
Local Schools
High School: Centennial
Middle School: Leavitt Justice Myron E
Elementary School: Conners, Eileen,Conners, Eileen
Listed By / Shown By
Listed By
Agency Name: Realty ONE Group, Inc
Agency Contact: markkrempel@gmail.com
Agent Name: Mark T. Krempel

Shown By
Agent Name: Richard Alexander Fernandez
Agent Phone: (702) 848-3992
Agency Title: Wardley Real Estate

Estimate Your Payment
Estimated Payment
$ 2,600.46 per month $2,214.83 Principal & Interest $216.50 Property Tax $169.14 Homeowner's InsuranceChange Payment Information
"GLVAR MLS deems information realiable but not guaranteed."
Listing data compilation and photo(s) © 2026 Greater Las Vegas Association of REALTORS® MLS , All Rights Reserved.
Privacy Policy / DMCA Notice / ADA Accessibility


This site is hosted, designed and copyright
© 1994 - 2026 by
Delta Media Group, Inc. -- Patent Pending --
Agent License Information: S.0196640.LLC
S.0196637
10333 Marc Kahre Avenue | MLS# 2760071
This single family home located at 10333 Marc Kahre Avenue, Las Vegas, NV 89129 is currently listed for sale with an asking price of $579,900. This property was built in 2001 and has 4 bedrooms and 2 full and 1 partial baths with 2023 sq. ft. Marc Kahre Avenue is located in the Cheyenne Hualapai North subdivision. Search Cheyenne Hualapai North real estate on www.tfret.com today.