
BEDS4
BATHS3 full 1 partial
SQUARE FEET3,643
MLS#2828387
STATUSActive
PROPERTY TYPEResidential - Single Family
SUBDIVISIONTuscany Parcel 19
Property Description
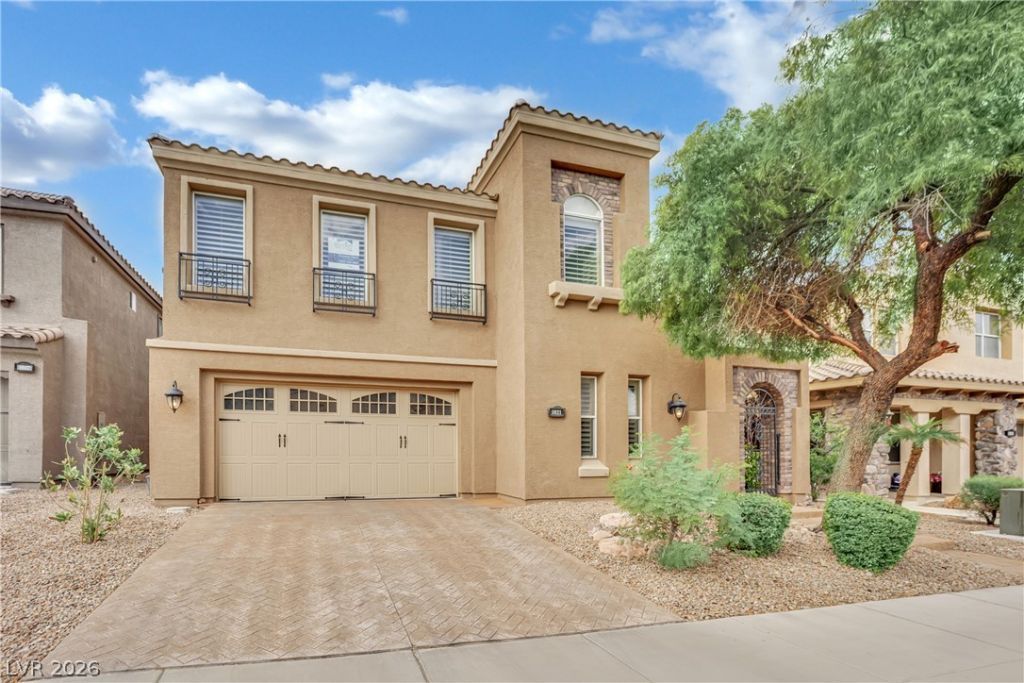
Discover a home where timeless Tuscan charm meets everyday comfort in the peaceful, guard-gated golf course community of Tuscany Village! A welcoming courtyard entry sets the tone for light-filled interiors, plantation shutters and elegant crown molding throughout. At the heart of the home, a spacious kitchen offers abundant cabinetry, generous counter space, double ovens, and a large island that makes entertaining effortless. The kitchen opens to an inviting living area, where two large sliding glass doors connect the indoors to a beautifully finished, low-maintenance backyard with a covered patio, perfect for gatherings or relaxing evenings outside. A downstairs bedroom with its own full bathroom offers added convenience and privacy for guests or multigenerational living. An additional versatile downstairs space with direct backyard access is ideal for a home office, hobby room, or whatever fits your lifestyle. Upstairs, a spacious loft provides even more room to relax or entertain. The expansive primary suite offers a private balcony, an oversized custom walk-in closet, and a luxurious bath featuring dual vanities, a large soaking tub, and an elegant chandelier. Beyond your front door, enjoy resort-style living with incredible community amenities, including luxury and lap pools, a fitness center, racquetball, indoor and outdoor basketball, pickleball, tennis, walking trails, a playground, and an on-site restaurant. A monthly calendar filled with social events, fitness classes, and community activities brings even more opportunities to enjoy the neighborhood. More than just a beautiful home, it's a lifestyle worth coming home to!
Property Features
Property Type: Residential - Single Family
Cooling: Central Air, Electric,2 Units
Fireplaces: 1
Garage: 3
Heating: Gas, Multiple Heating Units
Home Style: Two Story
Lot Size: 0.11 Acres
Roof Type: Tile
Stories: 2.0
Taxes: $3,330
Year Built: 2005
Amenities
Bathroom on Main Level
Bedroom on Main Level
Ceiling Fan(s)
Full Bath on Main Level
Window Treatments
Balcony
Courtyard
Patio
Private Yard
Irrigation Sprinklers
Feature Descriptions
Appliances: Built-In Gas Oven, Double Oven, Dishwasher, Disposal, Gas Range
Association Amenities: Basketball Court, Country Club, Clubhouse, Fitness Center, Golf Course, Gated, Barbecue, Playground, Pickleball, Park, Pool, Racquetball, Recreation Room, Guard, Security, Tennis Court(s)
Days on Site: 8
Fencimg: Brick, Full
Fireplace: Family Room, Gas
Flooring: Carpet, Tile
HOA Fee: 220/ Monthly
Laundry: Gas Dryer Hookup, Laundry Room, Upper Level
Lot: Drip Irrigation/Bubblers, Desert Landscaping, Fruit Trees, Landscaped, < 1/4 Acre
Parcel#: 160-32-411-016
Parking: Garage, Open, Private, Tandem, Guest
Parking Notes: Garage, Open, Private, Tandem, Guest
Patio/Porch: Balcony, Covered, Patio
Pool: Association
Sewer: Public Sewer
Utilities: Underground Utilities
Water: Public
Window: Plantation Shutters, Window Treatments
Room Sizes
Kitchen: 22 X 24
Bedroom 4: 14 X 11
Bedroom 3: 14 X 11
Bedroom 2: 14 X 16
Primary Bedroom: 22 X 18
Local Schools
High School: Basic Academy
Middle School: Brown B. Mahlon
Elementary School: Josh, Stevens,Josh, Stevens
Listed By / Shown By
Listed By
Agency Name: Wardley Real Estate

Shown By
Agent Name: Richard & Sonja Fernandez
Agent Phone: (702) 848-3992
Estimate Your Payment
Estimated Payment
$ 3,196.30 per month $2,711.72 Principal & Interest $277.50 Property Tax $207.08 Homeowner's InsuranceChange Payment Information
"GLVAR MLS deems information realiable but not guaranteed."
Listing data compilation and photo(s) © 2026 Greater Las Vegas Association of REALTORS® MLS , All Rights Reserved.
Privacy Policy / DMCA Notice / ADA Accessibility


This site is hosted, designed and copyright
© 1994 - 2026 by
Delta Media Group, Inc. -- Patent Pending --
Agent License Information: BS.014700.LLC/MGR
S.0196637
1021 Via Gallia Street | MLS# 2828387
This single family home located at 1021 Via Gallia Street , Henderson, NV 89011 is currently listed for sale by Wardley Real Estate, with an asking price of $710,000. This property was built in 2005 and has 4 bedrooms and 3 full and 1 partial baths with 3643 sq. ft. Via Gallia Street is located in the Tuscany Parcel 19 subdivision. Search Tuscany Parcel 19 real estate on www.tfret.com today.