
BEDS4
BATHS3 full 2 partial
SQUARE FEET5,335
MLS#2783180
STATUSActive
PROPERTY TYPEResidential - Single Family
SUBDIVISIONSeven Hills Parcel 1 Amd
Property Description
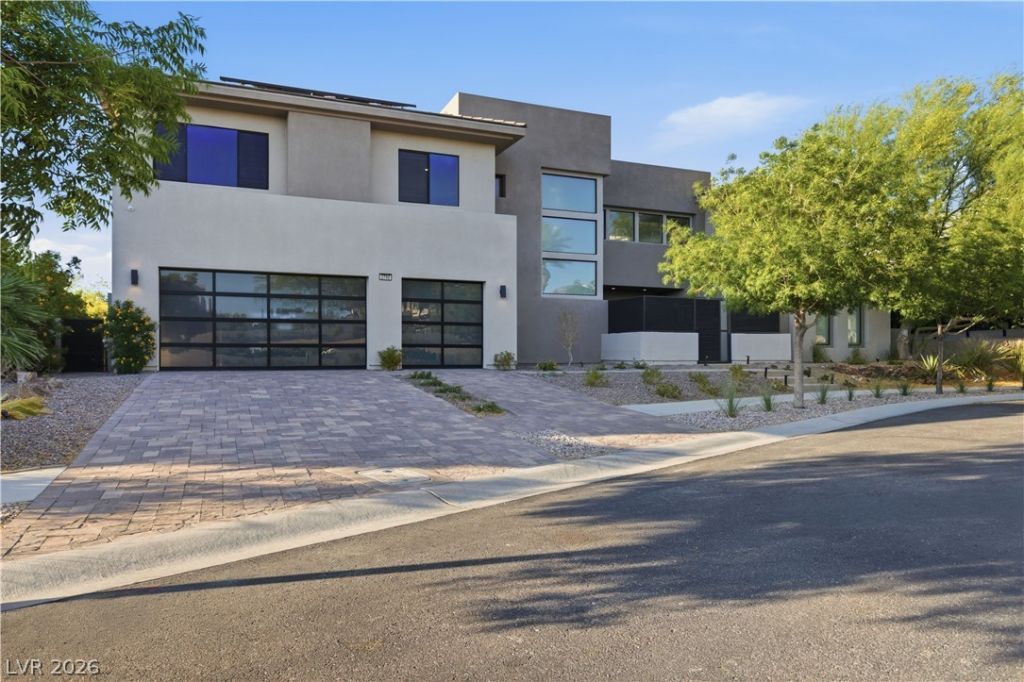
Nestled in the exclusive Marquis Blue Heron enclave of Seven Hills, this 2-story masterpiece is luxury living. Freshly painted in 2026 with a stunning new exterior color scheme and refined design details, this home's appeal is unmatched. Vaulted ceilings & dramatic accent walls set the tone for the extraordinary craftsmanship found throughout. The chef's kitchen dazzles with custom cabinetry, slab quartz counters, and professional Sub-Zero & Wolf appliances. The open-concept floor plan flows effortlessly, blending indoor and outdoor living. Retreat to the sumptuous primary suite, featuring a spa-inspired bathroom and custom closet. Upstairs, a stylish loft, home theatre and office provide versatile spaces for work and play. Ascend the spiral staircase to your sky deck, for sweeping panoramic views of the Las Vegas Strip & mountains. An outdoor kitchen, pool, and infinity-edge spa create a true resort-style oasis. A private casita and 3-car garage complete this exceptional offering.
Property Features
Property Type: Residential - Single Family
Cooling: Central Air, Electric,2 Units
Fireplaces: 3
Garage: 3 car attached
Heating: Gas, Multiple Heating Units
Home Style: Two Story
Lot Size: 0.25 Acres
Roof Type: Flat
Stories: 2.0
Taxes: $12,875
Year Built: 2011
Amenities
Bedroom on Main Level
Ceiling Fan(s)
Window Treatments
Programmable Thermostat
Built-in Barbecue
Balcony
Barbecue
Courtyard
Private Yard
Sprinkler/Irrigation
Feature Descriptions
Appliances: Built-In Gas Oven, Double Oven, Dryer, Dishwasher, ENERGY STAR Qualified Appliances, Gas Cooktop, Disposal, Microwave, Refrigerator, Washer
Association Amenities: Basketball Court, Gated, Jogging Path, Park
Days on Site: 11
Exterior: Frame, Stucco
Fencimg: Block, Back Yard, Wrought Iron
Fireplace: Electric, Gas, Great Room, Primary Bedroom
Flooring: Laminate, Luxury Vinyl Plank, Marble, Tile
HOA Fee: 74/ Monthly
Hot Tub: Yes
Laundry: Gas Dryer Hookup, Main Level, Laundry Room
Lot: Drip Irrigation/Bubblers, Desert Landscaping, Landscaped, Synthetic Grass, Trees, < 1/4 Acre
Parcel#: 191-01-119-006
Parking: Attached, Garage, Garage Door Opener, Inside Entrance, Private, Shelves
Parking Notes: Attached, Garage, Garage Door Opener, Inside Entrance
Patio/Porch: Balcony, Deck, Rooftop
Pool: Gas Heat, In Ground, Private, Pool/Spa Combo, Waterfall
Sewer: Public Sewer
Spa: Yes
Spa: Indoor Hot Tub, Outdoor Hot Tub
Special View Info: City, Mountain(s), Strip View
Swimming Pool: Yes
Utilities: Cable Available, Underground Utilities
Water: Public
Window: Low-Emissivity Windows, Window Treatments
Room Sizes
Loft: 19 X 23
Great Room: 24 X 18
Living Room: 13 X 17
Dining Room: 12 X 21
Media Room: 11 X 20
Bedroom 3: 15 X 18
Bedroom 2: 11 X 15
Primary Bedroom: 23 X 15
Local Schools
High School: Coronado High
Middle School: Webb, Del E.
Elementary School: Wolff, Elise L.,Wolff, Elise L.
Listed By / Shown By
Listed By
Agency Name: Real Broker LLC
Agency Contact: Ryan@TheKnochGroupRE.com
Agent Name: Ryan Knoch

Shown By
Agent Name: Richard Alexander Fernandez
Agent Phone: (702) 848-3992
Agency Title: Wardley Real Estate

Estimate Your Payment
Estimated Payment
$ 14,207.53 per month $12,202.73 Principal & Interest $1,072.92 Property Tax $931.88 Homeowner's InsuranceChange Payment Information
"GLVAR MLS deems information realiable but not guaranteed."
Listing data compilation and photo(s) © 2026 Greater Las Vegas Association of REALTORS® MLS , All Rights Reserved.
Privacy Policy / DMCA Notice / ADA Accessibility


This site is hosted, designed and copyright
© 1994 - 2026 by
Delta Media Group, Inc. -- Patent Pending --
Agent License Information: S.0196640.LLC
S.0196637
2790 La Bella Court | MLS# 2783180
This single family home located at 2790 La Bella Court , Henderson, NV 89052 is currently listed for sale with an asking price of $3,195,000. This property was built in 2011 and has 4 bedrooms and 3 full and 2 partial baths with 5335 sq. ft. La Bella Court is located in the Seven Hills Parcel 1 Amd subdivision. Search Seven Hills Parcel 1 Amd real estate on www.tfret.com today.