
BEDS3
BATHS2 full
SQUARE FEET1,388
MLS#2766031
STATUSActive
PROPERTY TYPEResidential - Townhouse
SUBDIVISIONLos Prados Phase 1
Property Description
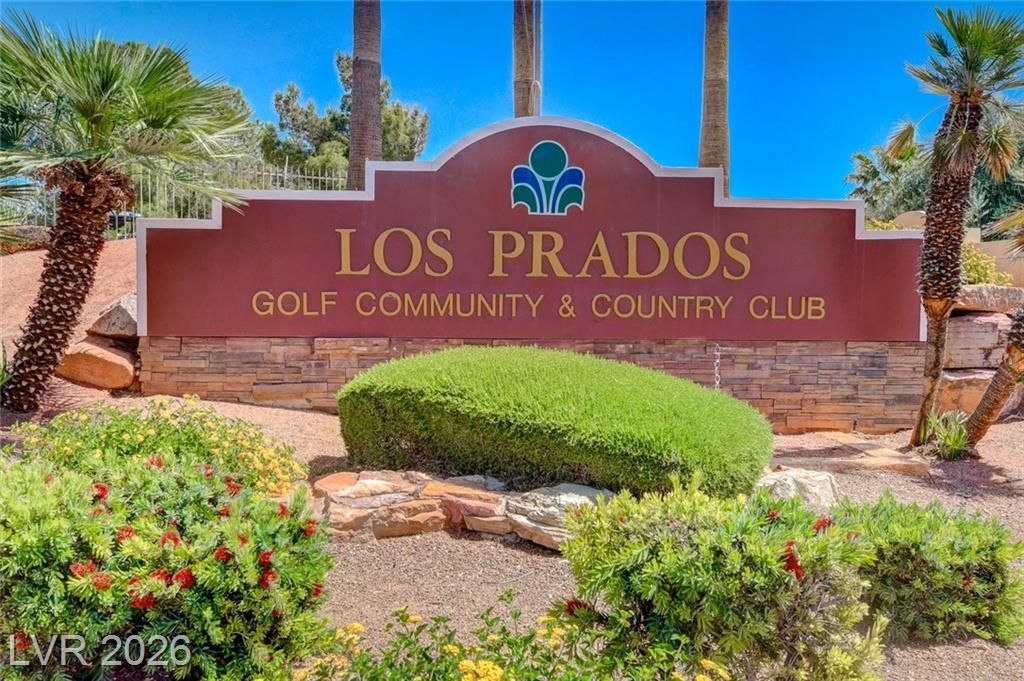
Los Prados, a 24-hour guard-gated golf community. This beautiful townhome offers comfort, style. A welcoming double-door entry opens to a light-filled interior featuring soft, neutral tones throughout. The spacious living area is enhanced by vaulted ceilings and a large sliding glass door that leads to a covered patio, perfect for outdoor relaxation and entertaining. Additional highlights include 3 new ceiling fans, new carpet and freshly painted interior, all contributing to the home's inviting atmosphere. Recent updates provide added value and peace of mind: Roof (3/2026), HVAC system (4/2024), stove, microwave, and dishwasher (2026), and refrigerator (2022), and new tile in the 2nd bathroom shower. Too much to list (see attachments for a list). Residents of Los Prados enjoy resort-style amenities, including a golf course, community pools, tennis court & active social calendar & landscaping. Castle Bay Shores community (The Villages) is 55+ & has its own private pool for residents.
Property Features
Property Type: Residential - Townhouse
Cooling: Central Air, Electric
Fireplaces: 1
Garage: 1 car attached
Heating: Central, Gas
Home Style: One Story
Lot Size: 0.09 Acres
Roof Type: Tile
Stories: 1.0
Taxes: $1,132
Year Built: 1987
Amenities
Bedroom on Main Level
Ceiling Fan(s)
Primary Downstairs
Window Treatments
Patio
Feature Descriptions
Appliances: Dryer, Dishwasher, ENERGY STAR Qualified Appliances, Disposal, Gas Range, Microwave, Refrigerator, Washer
Association Amenities: Clubhouse, Fitness Center, Golf Course, Gated, Barbecue, Pool, Recreation Room, RV Parking, Guard, Spa/Hot Tub, Tennis Court(s)
Community Features: Pool
Days on Site: 57
Fencimg: Partial, Wrought Iron
Fireplace: Gas, Living Room
Flooring: Carpet, Tile
HOA Fee: 222/ Monthly
Hot Tub: Yes
Laundry: Gas Dryer Hookup, Main Level, Laundry Room
Lot: Landscaped, Rocks, < 1/4 Acre
Parcel#: 125-36-411-080
Parking: Attached, Garage, Private, RV Access/Parking, Guest
Parking Notes: Attached, Garage, Private, RV Access/Parking, Guest
Patio/Porch: Covered, Patio
Pool: Association, Community
Sewer: Public Sewer
Swimming Pool: Yes
Utilities: Cable Available, Underground Utilities
Water: Public
Window: Blinds, Double Pane Windows
Room Sizes
Kitchen: 9 X 10
Living Room: 13 X 24
Bedroom 3: 10 X 11
Bedroom 2: 12 X 10
Primary Bedroom: 12 X 14
Local Schools
High School: Shadow Ridge
Middle School: Swainston Theron
Elementary School: May, Ernest,May, Ernest
Listed By / Shown By
Listed By
Agency Name: Douglas Elliman of Nevada LLC
Agency Contact: (702) 551-4226
Agent Name: Timothy W. White

Shown By
Agent Name: Richard Alexander Fernandez
Agent Phone: (702) 848-3992
Agency Title: Wardley Real Estate

Estimate Your Payment
Estimated Payment
$ 1,529.07 per month $1,332.94 Principal & Interest $94.33 Property Tax $101.79 Homeowner's InsuranceChange Payment Information
"GLVAR MLS deems information realiable but not guaranteed."
Listing data compilation and photo(s) © 2026 Greater Las Vegas Association of REALTORS® MLS , All Rights Reserved.
Privacy Policy / DMCA Notice / ADA Accessibility


This site is hosted, designed and copyright
© 1994 - 2026 by
Delta Media Group, Inc. -- Patent Pending --
Agent License Information: S.0196640.LLC
S.0196637
4921 Ocean Shores Way | MLS# 2766031
This townhouse located at 4921 Ocean Shores Way, Las Vegas, NV 89130 is currently listed for sale with an asking price of $349,000. This property was built in 1987 and has 3 bedrooms and 2 full baths with 1388 sq. ft. Ocean Shores Way is located in the Los Prados Phase 1 subdivision. Search Los Prados Phase 1 real estate on www.tfret.com today.